An exquisite model contemporary masterpiece, 4 bedrooms plus a den/office space (that could be converted into 5 bedrooms if additional sleeping arrangements needed) and an oversized large size loft upstairs on a second floor, plus 4 bathrooms. Just an FYI Future homeowner(s) can build a swimming pool and jacuzzi in the back of the property in he/she decides to do so, as there is plenty space in the back of the house. This stunning open floor plan and unfurnished rental property that is very spacious with endless possibilities for accomodations, on how you could utilize the space throughout the entire property. Natural gas chefs kitchen for the ones that love to cook at home and enjoy having a natural gas at the property. Property has modern contemporary custom tile flooring and carpet in some of the bedrooms. Home has impact hurricane proof glass for all the windows and doors, therefore no hurricane shutters needed. Property offers natural gas, which is amazing added bonus for the ones that love to cook and spend a lot of time in a kitchen. Property also has a 3 car garage, as well as, plenty of room in a back of the house with covered patio and screened lanai area, that overlooks greenery and a beautiful lake. Home is located centrally located at highly desirable luxurious RIVERCREEK community built by GL HOMES in Estero, Florida. An exceptional Rivercreek community club house offers world class amenities such as: resort style pool, fitness center, indoors basketball court, kids playground and children's splash park, 6 pickle ball courts and 4 tennis courts and much more.
For sale
$950,000
12236 Red Pine PL, ESTERO, FL 33928
4beds
3,736sqft
Single Family Residence
Built in 2024
5,784 Square Feet Lot
$-- Zestimate®
$254/sqft
$-- HOA
What's special
Stunning open floor planNatural gas chefs kitchen
- 179 days
- 211
- 14
Zillow last checked:
Listing updated:
Listed by:
Tomas Nagys 239-238-6680,
Realty One Group MVP
Source: SWFLMLS,MLS#: 226017208 Originating MLS: Naples
Originating MLS: NaplesFacts & features
Interior
Bedrooms & bathrooms
- Bedrooms: 4
- Bathrooms: 5
- Full bathrooms: 4
- 1/2 bathrooms: 1
Rooms
- Room types: Den - Study, Loft, Screened Lanai/Porch, 4 Bed
Dining room
- Features: Breakfast Bar, Dining - Family, Dining - Living, Eat-in Kitchen
Heating
- Central
Cooling
- Gas
Appliances
- Included: Gas Cooktop, Dishwasher, Disposal, Double Oven, Dryer, Microwave, Range, Refrigerator, Refrigerator/Freezer, Refrigerator/Icemaker, Washer
Features
- Closet Cabinets, Custom Mirrors, Pantry, Smoke Detectors, Walk-In Closet(s), Den - Study, Loft, Screened Lanai/Porch
- Flooring: Carpet, Tile
- Doors: Impact Resistant Doors
- Windows: Impact Resistant Windows
- Has fireplace: No
Interior area
- Total structure area: 4,430
- Total interior livable area: 3,736 sqft
Property
Parking
- Total spaces: 3
- Parking features: Attached
- Attached garage spaces: 3
Features
- Levels: Two
- Stories: 2
- Patio & porch: Patio, Screened Lanai/Porch
- Pool features: Community
- Has view: Yes
- View description: Lake, Landscaped Area
- Has water view: Yes
- Water view: Lake
- Waterfront features: Lake
- Frontage type: Lakefront
Lot
- Size: 5,784 Square Feet
- Features: Regular
Details
- Additional structures: Cabana, Tennis Court(s)
- Parcel number: 304626E208000.1260
- Zoning: RPD
Construction
Type & style
- Home type: SingleFamily
- Property subtype: Single Family Residence
Materials
- Block, Stone, Stucco
- Foundation: Concrete Block
- Roof: Tile
Condition
- New construction: No
- Year built: 2024
Utilities & green energy
- Gas: Natural
- Water: Central
Community & HOA
Community
- Features: Clubhouse, Park, Pool, Fitness Center, Sidewalks, Street Lights, Tennis Court(s), Gated
- Security: Security System, Smoke Detector(s), Gated Community
- Subdivision: RIVERCREEK IN ESTERO
HOA
- Has HOA: Yes
- Amenities included: Basketball Court, Barbecue, Bike And Jog Path, Bike Storage, Bocce Court, Business Center, Cabana, Clubhouse, Park, Pool, Community Room, Fitness Center, Hobby Room, Internet Access, Pickleball, Play Area, Sidewalk, Streetlight, Tennis Court(s), Underground Utility
Location
- Region: Estero
Financial & listing details
- Price per square foot: $254/sqft
- Tax assessed value: $640,828
- Annual tax amount: $10,672
- Date on market: 4/26/2026
- Lease term: Buyer Finance/Cash
Estimated market value
Not available
Estimated sales range
Not available
Not available
Price history
| Date | Event | Price |
|---|---|---|
| 4/26/2026 | Listed for sale | $950,000+12.4%$254/sqft |
Source:  SWFLMLS #226017208 Report a problem SWFLMLS #226017208 Report a problem | ||
| 3/9/2025 | Listing removed | $4,500$1/sqft |
Source: NABOR FL #225024605 Report a problem | ||
| 3/6/2025 | Listed for rent | $4,500$1/sqft |
Source: NABOR FL #225024605 Report a problem | ||
| 4/26/2024 | Sold | $845,200$226/sqft |
Source: Public Record Report a problem | ||
Public tax history
| Year | Property taxes | Tax assessment |
|---|---|---|
| 2025 | $10,672 +239.4% | $640,828 +936.9% |
| 2024 | $3,144 +11% | $61,800 +2.6% |
| 2023 | $2,834 | $60,223 |
Find assessor info on the county website
Monthly payment
Est. payment
Payment breakdown
Explore the cost of this home by adjusting the details. Changes won't be saved.Climate risks
Neighborhood: 33928

Similar homes
- $975,0005 bd5 ba3.6k sqft12770 Woodbury DR, ESTERO, FL 33928For Sale

 MLS ID #226029279, Tomas Nagys, Realty One Group MVP. SWFLMLS
 - $899,9004 bd4 ba2.9k sqft20908 Thistle Leaf LN, ESTERO, FL 33928For Sale
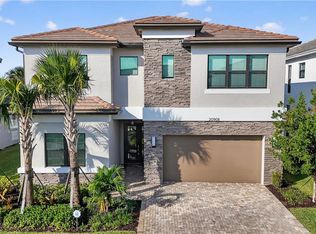 MLS ID #225084097, Steve Bacardi, LLC, Coldwell Banker Realty. SWFLMLS
 - $750,0004 bd4 ba2.9k sqft20921 Thistle Leaf LN, ESTERO, FL 33928For Sale
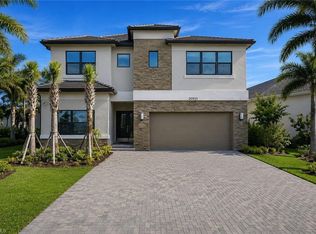 MLS ID #226018163, Tomas Nagys, Realty One Group MVP. SWFLMLS
 - $1,175,0005 bd7 ba4.4k sqft12687 Alderson Ave, Estero, FL 33928For Sale

 MLS ID #2026039198, Denny Grimes, Keller Williams Realty Naples. Florida Gulf Coast MLS
 - $699,0003 bd3 ba2.1k sqft20534 Fair Oak LN, ESTERO, FL 33928For SaleMLS ID #226029191, Matt Harrington, William Raveis Real Estate. SWFLMLS
- $595,0002 bd2 ba1.9k sqft20408 Estero Crossing BLVD, ESTERO, FL 33928For SaleMLS ID #226019001, Tomas Nagys, Realty One Group MVP. SWFLMLS
- $999,0003 bd3 ba2.4k sqft21064 Hallandale DR, ESTERO, FL 33928For SaleMLS ID #226020442, Christine A Pecoraro, AXEN Realty. SWFLMLS
- $715,0003 bd3 ba2.4k sqft18358 Parksville Dr, Estero, FL 33928For SaleMLS ID #2026040780, Bonnie Chase, KW Florida Living. Florida Gulf Coast MLS
- $689,9003 bd3 ba2.1k sqft21013 Teak Tree TER, ESTERO, FL 33928For SaleMLS ID #226034386, Brittany Webb, Realty One Group MVP. SWFLMLS
- $975,0004 bd2 ba2.4k sqft5232 SW 16th Pl, Cape Coral, FL 33914For SaleMLS ID #2026039659, Patrick Crawford, John R. Wood Properties. Florida Gulf Coast MLS
- $1,050,0006 bd4 ba3.6k sqft521 31st ST SW, NAPLES, FL 34117For SaleMLS ID #226021445, Janet Corral, Saggio Realty, Inc. SWFLMLS
- $575,0003 bd2 ba2.2k sqft20645 Napa LOOP, ESTERO, FL 33928For SaleMLS ID #226025433, Dawn Ordway, EXP Realty LLC. SWFLMLS
- $1,250,0003 bd2 ba2.2k sqft2140 Harlans RUN, NAPLES, FL 34105For SaleMLS ID #226038220, Matt Harrington, William Raveis Real Estate. SWFLMLS
- $830,0004 bd3 ba2.3k sqft4309 68th AVE NE, NAPLES, FL 34120New ConstructionMLS ID #226015589, Maylen Betancourt, Premiere Plus Realty Company. SWFLMLS
- $895,9005 bd6 ba3.3k sqft3995 Pegasus WAY, NAPLES, FL 34120For SaleMLS ID #226017144, Kelli Zane, ND Realty. SWFLMLS
- $975,0003 bd3 ba2.2k sqft12239 Bonnet DR, NAPLES, FL 34120For SaleMLS ID #226035694, Shelly Hooper, Realty One Group MVP. SWFLMLS
- $1,100,0004 bd3 ba2.4k sqft169 18th AVE NW, NAPLES, FL 34120New ConstructionMLS ID #226032084, Meiry Abreu, John R Wood Properties. SWFLMLS
- $710,0005 bd3 ba3.4k sqft11040 Morning Dew Ter, Fort Myers, FL 33913For SaleMLS ID #2026041230, Alicia Lee, DomainRealty.com LLC. Florida Gulf Coast MLS
- $798,9004 bd4 ba3.1k sqft14313 Hogarth Pl, Fort Myers, FL 33905For SaleMLS ID #2026018276, Scott Morrison, Premier Tropical Realty, LLC. Florida Gulf Coast MLS
