Located in the highly sought-after Richardson Heights neighborhood, this well-maintained home offers a perfect blend of comfort, character, and convenience. The home features spacious living areas, abundant natural light, and an inviting layout ideal for both everyday living and entertaining. The large backyard provides plenty of space for relaxing, gardening, or enjoying outdoor gatherings.
EV hook-up in garage.
Low-Maintenance Yard- this property features a fully automatic in-ground sprinkler system set on a timer, making yard upkeep effortless.
Conveniently situated just minutes from US-75, President George Bush Turnpike, and DART transit, commuting throughout the Dallas-Fort Worth metroplex is quick and easy. Residents enjoy close proximity to Richardson Heights Shopping Center, CityLine, Alamo Drafthouse Cinema, and an excellent selection of restaurants, coffee shops, grocery stores, and retail shopping.
Outdoor enthusiasts will appreciate nearby Heights Park, Cottonwood Park, and the extensive Richardson trail system. The property is also located near the University of Texas at Dallas (UTD), major employers such as Texas Instruments, State Farm, Raytheon, and numerous technology companies, making it an excellent location for professionals and families alike.
Renters responsible for all maintenance, utilities and up keep. No smoking in house. Open to discuss a longer lease duration and any potential cost benefits associated.
House for rent
Accepts Zillow applications
$3,450/moFees may apply
1224 Ashland Dr, Richardson, TX 75080
3beds
1,739sqft
Price may not include required fees and charges. Price shown reflects the lease term provided. Learn more|
Single family residence
Available now
Cats, dogs OK
Air conditioner, central air
In unit laundry
Garage parking
Central
What's special
Abundant natural light
- 16 hours |
- -- |
- -- |
Zillow last checked:
Listing updated:
Travel times
Facts & features
Interior
Bedrooms & bathrooms
- Bedrooms: 3
- Bathrooms: 2
- Full bathrooms: 2
Heating
- Central
Cooling
- Air Conditioner, Central Air
Appliances
- Included: Dishwasher, Dryer, Microwave Oven, Oven, Refrigerator, Washer
- Laundry: In Unit
Features
- Flooring: Hardwood, Tile
- Furnished: Yes
Interior area
- Total interior livable area: 1,739 sqft
Property
Parking
- Parking features: Detached, Garage
- Has garage: Yes
- Details: Contact manager
Features
- Patio & porch: Patio
Details
- Additional structures: Garage(s)
- Parcel number: 42166500680250000
Construction
Type & style
- Home type: SingleFamily
- Property subtype: Single Family Residence
Community & HOA
Location
- Region: Richardson
Financial & listing details
- Lease term: 1 Year
Nearby apartments for rent
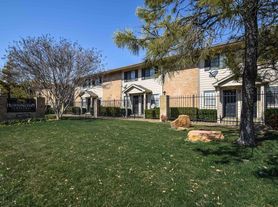

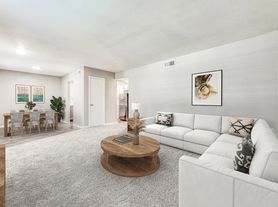
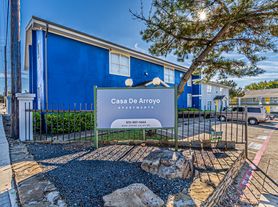
Price history
| Date | Event | Price |
|---|---|---|
| 8/21/2026 | Listed for rent | $3,450$2/sqft |
Source: Zillow Rentals Report a problem | ||
| 7/31/2026 | Listing removed | $3,450$2/sqft |
Source: Zillow Rentals Report a problem | ||
| 7/21/2026 | Listed for rent | $3,450$2/sqft |
Source: Zillow Rentals Report a problem | ||
| 7/13/2018 | Sold | -- |
Source: Agent Provided Report a problem | ||
| 6/23/2018 | Pending sale | $350,000$201/sqft |
Source: Great American GMAC Real Estat #13862517 Report a problem | ||
| 6/9/2018 | Listed for sale | $350,000$201/sqft |
Source: Great American GMAC Real Estat #13862517 Report a problem | ||
Neighborhood: Arapaho
Nearby schools
GreatSchools rating
- 10/10Arapaho Classical MagnetGrades: K-6Distance: 0.6 mi
- 7/10Richardson West Junior High SchoolGrades: 7-8Distance: 0.2 mi
- 6/10Richardson High SchoolGrades: 9-12Distance: 0.1 mi

