Grand Opening! Under construction and models are ready to show! Introducing Lemont's newest townhome community Reilly's Meadow. An enclave of 20 luxury ranch homes in the heart of Lemont. Offering 3 models starting at 499,990. Light and bright units featuring open concept layouts, 9ft ceiling custom design, gourmet kitchens and full basements! Only 4 home sites in phase 1! Customize and design your new home today. Lemont is just minutes away from I-355 and I-55, as well as within a 30-minute drive of Midway and O'Hare airports. Lemont is renowned for its world-class golf courses, including Cog Hill and the Pete Dye-designed Ruffled Feathers. Additionally, it is home to the award-winning Lemont High School.
Contingent
$565,990
1224 Prairie Ln #A, Lemont, IL 60439
2beds
1,560sqft
Townhouse, Single Family Residence
Built in 2025
3,710 Square Feet Lot
$-- Zestimate®
$363/sqft
$300/mo HOA
What's special
- 88 days
- 7
- 0
Zillow last checked:
Listing updated:
Listed by:
Nathan Stillwell 815-762-1325,
john greene, Realtor
Source: MRED as distributed by MLS GRID,MLS#: 12703928
Facts & features
Interior
Bedrooms & bathrooms
- Bedrooms: 2
- Bathrooms: 2
- Full bathrooms: 2
Rooms
- Room types: Mud Room
Primary bedroom
- Features: Bathroom (Full)
- Level: Main
- Area: 180 Square Feet
- Dimensions: 15X12
Bedroom 2
- Level: Main
- Area: 130 Square Feet
- Dimensions: 10X13
Dining room
- Level: Main
- Area: 100 Square Feet
- Dimensions: 10X10
Family room
- Level: Main
- Area: 198 Square Feet
- Dimensions: 11X18
Kitchen
- Level: Main
- Area: 130 Square Feet
- Dimensions: 13X10
Laundry
- Level: Main
- Area: 84 Square Feet
- Dimensions: 7X12
Mud room
- Level: Main
- Area: 91 Square Feet
- Dimensions: 7X13
Heating
- Natural Gas
Cooling
- Central Air
Features
- Basement: Unfinished,Full
- Number of fireplaces: 1
- Fireplace features: Family Room
- Common walls with other units/homes: End Unit
Interior area
- Total structure area: 1,560
- Total interior livable area: 1,560 sqft
Property
Parking
- Total spaces: 2
- Parking features: Concrete, Garage Door Opener, Yes, Attached, Garage
- Attached garage spaces: 2
- Has uncovered spaces: Yes
Accessibility
- Accessibility features: No Disability Access
Lot
- Size: 3,710 Square Feet
- Dimensions: 35X106
- Features: Corner Lot
Details
- Parcel number: 00000000000000
- Special conditions: None
Construction
Type & style
- Home type: Townhouse
- Property subtype: Townhouse, Single Family Residence
Materials
- Brick, Other
- Foundation: Concrete Perimeter
Condition
- New construction: No
- Year built: 2025
Details
- Builder model: CARLOW
Utilities & green energy
- Sewer: Public Sewer
- Water: Public
Community & HOA
Community
- Subdivision: Reilly's Meadow
HOA
- Has HOA: Yes
- Services included: Lawn Care, Snow Removal
- HOA fee: $300 monthly
Location
- Region: Lemont
Financial & listing details
- Price per square foot: $363/sqft
- Date on market: 7/13/2026
- Ownership: Fee Simple
Estimated market value
Not available
Estimated sales range
Not available
$2,861/mo
Price history
Price history is unavailable.
Public tax history
Tax history is unavailable.
Monthly payment
Est. payment
Payment breakdown
Explore the cost of this home by adjusting the details. Changes won't be saved.Climate risks
Neighborhood: 60439
Nearby schools
Schools provided by the listing agent
- Elementary: Oakwood Elementary School
- Middle: Old Quarry Middle School
- High: Lemont Twp High School
- District: 113A
Source: MRED as distributed by MLS GRID. This data may not be complete. We recommend contacting the local school district to confirm school assignments for this home.
- $519,9902 bd2 ba1.5k sqft1224 Prairie Ln, Lemont, IL 60439New Construction
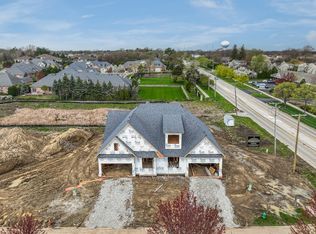
- $525,9902 bd2 ba1.6k sqft1228 Prairie Ln, Lemont, IL 60439New Construction

- $625,9902 bd2 ba1.6k sqft1228 Prairie Ln #4B, Lemont, IL 60439New Construction
- $615,9902 bd2 ba1.6k sqft1232 Prairie Ln #5-A, Lemont, IL 60439New Construction
Similar homes
- $525,9902 bd2 ba1.6k sqft1228 Prairie Ln, Lemont, IL 60439ActiveMLS ID #12494267, Nathan Stillwell, john greene, Realtor. MRED as distributed by MLS GRID
- $615,9902 bd2 ba1.6k sqft1232 Prairie Ln #5-A, Lemont, IL 60439ActiveMLS ID #12494271, Nathan Stillwell, john greene, Realtor. MRED as distributed by MLS GRID
- $624,9902 bd2 ba1.6k sqft1236 Prairie Ln #5-B, Lemont, IL 60439ActiveMLS ID #12494275, Nathan Stillwell, john greene, Realtor. MRED as distributed by MLS GRID
- $725,9903 bd3 ba1.6k sqft1200 Prairie Ln #1-A, Lemont, IL 60439ActiveMLS ID #12567594, Nathan Stillwell, john greene, Realtor. MRED as distributed by MLS GRID
