Grand Opening! Under construction and models are ready to show! Introducing Lemont's newest townhome community Reilly's Meadow. An enclave of 20 luxury ranch homes in the heart of Lemont. Offering 3 models starting at 499,990. Light and bright units featuring open concept layouts, 9ft ceiling custom design, gourmet kitchens and full basements! Only 4 home sites in phase 1! Customize and design your new home today. Lemont is just minutes away from I-355 and I-55, as well as within a 30-minute drive of Midway and O'Hare airports. Lemont is renowned for its world-class golf courses, including Cog Hill and the Pete Dye-designed Ruffled Feathers. Additionally, it is home to the award-winning Lemont High School. Photos are of upgraded model home.
Contingent
$625,990
1228 Prairie Ln #4B, Lemont, IL 60439
2beds
1,661sqft
Townhouse, Single Family Residence
Built in 2024
3,710 Square Feet Lot
$615,600 Zestimate®
$377/sqft
$-- HOA
What's special
Gourmet kitchensLight and bright unitsOpen concept layoutsFull basements
- 361 days
- 2
- 0
Zillow last checked:
Listing updated:
Listed by:
Nathan Stillwell 815-762-1325,
john greene, Realtor
Source: MRED as distributed by MLS GRID,MLS#: 12494270
Facts & features
Interior
Bedrooms & bathrooms
- Bedrooms: 2
- Bathrooms: 2
- Full bathrooms: 2
Rooms
- Room types: No additional rooms
Primary bedroom
- Features: Bathroom (Full)
- Level: Main
- Area: 195 Square Feet
- Dimensions: 15X13
Bedroom 2
- Level: Main
- Area: 132 Square Feet
- Dimensions: 12X11
Dining room
- Level: Main
- Area: 100 Square Feet
- Dimensions: 10X10
Family room
- Level: Main
- Area: 450 Square Feet
- Dimensions: 18X25
Kitchen
- Features: Kitchen (Island)
- Level: Main
- Area: 208 Square Feet
- Dimensions: 16X13
Laundry
- Level: Main
- Area: 63 Square Feet
- Dimensions: 7X9
Heating
- Natural Gas
Cooling
- Central Air
Features
- Basement: Unfinished,Full
- Number of fireplaces: 1
- Fireplace features: Family Room
- Common walls with other units/homes: End Unit
Interior area
- Total structure area: 1,661
- Total interior livable area: 1,661 sqft
Property
Parking
- Total spaces: 2
- Parking features: Concrete, Garage Door Opener, Yes, Attached, Garage
- Attached garage spaces: 2
- Has uncovered spaces: Yes
Accessibility
- Accessibility features: No Disability Access
Lot
- Size: 3,710 Square Feet
- Dimensions: 35X106
- Features: Corner Lot
Details
- Parcel number: 22322170180000
- Special conditions: None
Construction
Type & style
- Home type: Townhouse
- Property subtype: Townhouse, Single Family Residence
Materials
- Brick, Fiber Cement
- Foundation: Concrete Perimeter
Condition
- New Construction
- New construction: Yes
- Year built: 2024
Details
- Builder model: BUCKLEY
Utilities & green energy
- Sewer: Public Sewer
- Water: Public
Community & HOA
Community
- Subdivision: Reilly's Meadow
HOA
- Has HOA: Yes
- Services included: Lawn Care, Snow Removal
- HOA fee: $300 not applicable
Location
- Region: Lemont
Financial & listing details
- Price per square foot: $377/sqft
- Date on market: 10/13/2025
- Ownership: Fee Simple
Estimated market value
$615,600
$585,000 - $646,000
$2,784/mo
Price history
| Date | Event | Price |
|---|---|---|
| 6/13/2026 | Contingent | $625,990+4.7%$377/sqft |
Source:  MRED as distributed by MLS GRID #12494270 Report a problem MRED as distributed by MLS GRID #12494270 Report a problem | ||
| 6/3/2025 | Listed for sale | $597,990$360/sqft |
Source: MRED as distributed by MLS GRID #12382481 Report a problem | ||
Public tax history
Tax history is unavailable.
Monthly payment
Est. payment
Payment breakdown
Explore the cost of this home by adjusting the details. Changes won't be saved.Climate risks
Neighborhood: 60439
Nearby schools
Schools provided by the listing agent
- Elementary: Oakwood Elementary School
- Middle: Old Quarry Middle School
- High: Lemont Twp High School
- District: 113A
Source: MRED as distributed by MLS GRID. This data may not be complete. We recommend contacting the local school district to confirm school assignments for this home.
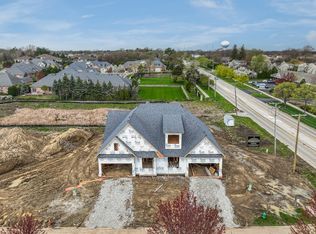
Similar homes
- $624,9902 bd2 ba1.6k sqft1236 Prairie Ln #5-B, Lemont, IL 60439Active
 MLS ID #12494275, Nathan Stillwell, john greene, Realtor. MRED as distributed by MLS GRID
 - $550,0002 bd2 ba2k sqft12215 Copper Ridge Dr, Lemont, IL 60439New
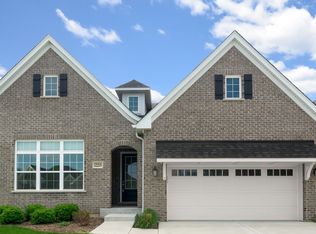 MLS ID #12779870, Shannon Boyle, Compass. MRED as distributed by MLS GRID
 - $725,9903 bd3 ba1.6k sqft1200 Prairie Ln #1-A, Lemont, IL 60439ActiveMLS ID #12567594, Nathan Stillwell, john greene, Realtor. MRED as distributed by MLS GRID
- $825,9903 bd3 ba2.4k sqft1204 Prairie Ln, Lemont, IL 60439ActiveMLS ID #12567679, Nathan Stillwell, john greene, Realtor. MRED as distributed by MLS GRID
