Showing Can Now Begin! Exterior Completed! New Construction in Clarendon Hills! Under Construction a beautifully designed 3-bedroom, 2.1-bath brick and Hardie Board townhome featuring a deep-pour basement and thoughtful craftsmanship throughout. The main floor offers 9' ceilings, hardwood flooring, and a bright open layout ideal for modern living. The open concept kitchen showcases furniture-quality cabinets, granite countertops, a spacious island, and stainless steel range and dishwasher. Decorative light fixtures enhance the foyer, dining room, kitchen, and baths, while oak railings lead you gracefully to the second floor. Upstairs, the primary suite includes a walk-in closet and a private bath with a tiled shower and double-bowl vanity. Bedrooms #2 and #3 are generously sized and share a stylish hall bath. All Bedrooms are Carpeted! All bathrooms feature granite countertops, ceramic tile floors, and beautifully tiled tub and shower walls. Additional highlights include a deep-pour basement, passive radon system, 50-gallon power vent water heater, gas furnace, central air, and 200-amp electric service. The concrete driveway leads to a spacious 25' x 20' garage, and a convenient side staircase opens to the patio. Now is the perfect time to select your interior finishes and personalize your new home. Options available! Located within Hinsdale Central High School District 86. Call today for more information!
Active
$584,990
5804 58th St #5804, Clarendon Hills, IL 60514
3beds
1,770sqft
:
Get pre-qualified$3,963/mo
Townhouse, Single Family Residence
Built in 2025
4,234 Square Feet Lot
$581,000 Zestimate®
$331/sqft
$-- HOA
What's special
Decorative light fixturesSpacious islandOpen concept kitchenGranite countertopsHardwood flooringFurniture-quality cabinetsOak railings
- 285 days |
- 453 |
- 18 |
Zillow last checked:
Listing updated:
Listed by:
Edward Hall, CRB,CRS 630-205-4700,
Baird & Warner,
Vinnie Gopalakrishnan, ABR,E-PRO,RENE,SRES 847-833-7520,
Baird & Warner
Source: MRED as distributed by MLS GRID,MLS#: 12505145
Facts & features
Interior
Bedrooms & bathrooms
- Bedrooms: 3
- Bathrooms: 3
- Full bathrooms: 2
- 1/2 bathrooms: 1
Rooms
- Room types: No additional rooms
Primary bedroom
- Features: Flooring (Carpet), Bathroom (Full)
- Level: Second
- Area: 266 Square Feet
- Dimensions: 19X14
Bedroom 2
- Features: Flooring (Carpet)
- Level: Second
- Area: 180 Square Feet
- Dimensions: 15X12
Bedroom 3
- Features: Flooring (Carpet)
- Level: Second
- Area: 195 Square Feet
- Dimensions: 15X13
Dining room
- Features: Flooring (Hardwood)
- Level: Main
- Area: 96 Square Feet
- Dimensions: 12X08
Kitchen
- Features: Kitchen (Island, Pantry-Closet), Flooring (Hardwood)
- Level: Main
- Area: 132 Square Feet
- Dimensions: 12X11
Laundry
- Level: Basement
- Area: 64 Square Feet
- Dimensions: 08X08
Living room
- Features: Flooring (Hardwood)
- Level: Main
- Area: 252 Square Feet
- Dimensions: 21X12
Heating
- Natural Gas, Forced Air
Cooling
- Central Air
Appliances
- Included: Range, Dishwasher, Range Hood
- Laundry: In Unit
Features
- Flooring: Hardwood
- Basement: Unfinished,Full
Interior area
- Total structure area: 3,192
- Total interior livable area: 1,770 sqft
Property
Parking
- Total spaces: 2
- Parking features: Concrete, Garage Door Opener, Yes, Garage Owned, Attached, Garage
- Attached garage spaces: 2
- Has uncovered spaces: Yes
Accessibility
- Accessibility features: No Disability Access
Features
- Patio & porch: Patio
Lot
- Size: 4,234 Square Feet
- Dimensions: 50.21 x 84.34
- Features: Landscaped
Details
- Additional structures: None
- Parcel number: 0914112026
- Special conditions: None
Construction
Type & style
- Home type: Townhouse
- Property subtype: Townhouse, Single Family Residence
Materials
- Brick, Other
- Foundation: Concrete Perimeter
- Roof: Asphalt
Condition
- New Construction
- New construction: Yes
- Year built: 2025
Details
- Builder model: Amber
Utilities & green energy
- Electric: Circuit Breakers, 200+ Amp Service
- Sewer: Public Sewer
- Water: Lake Michigan, Public
Community & HOA
HOA
- Services included: None
Location
- Region: Clarendon Hills
Financial & listing details
- Price per square foot: $331/sqft
- Annual tax amount: $1,488
- Date on market: 10/31/2025
- Ownership: Fee Simple
Estimated market value
$581,000
$552,000 - $610,000
$3,580/mo
Price history
| Date | Event | Price |
|---|---|---|
| 10/31/2025 | Listed for sale | $584,990$331/sqft |
Source:  MRED as distributed by MLS GRID #12505145 Report a problem MRED as distributed by MLS GRID #12505145 Report a problem | ||
Public tax history
Tax history is unavailable.
Monthly payment
Est. payment
Payment breakdown
Explore the cost of this home by adjusting the details. Changes won't be saved.Climate risks
Neighborhood: 60514
Nearby schools
GreatSchools rating
- NAHolmes Elementary SchoolGrades: PK-2Distance: 0.2 mi
- 7/10Westview Hills Middle SchoolGrades: 6-8Distance: 1.5 mi
- 9/10Hinsdale Central High SchoolGrades: 9-12Distance: 0.8 mi
Schools provided by the listing agent
- Elementary: Holmes Elementary School
- Middle: Westview Hills Middle School
- High: Hinsdale Central High School
- District: 60
Source: MRED as distributed by MLS GRID. This data may not be complete. We recommend contacting the local school district to confirm school assignments for this home.
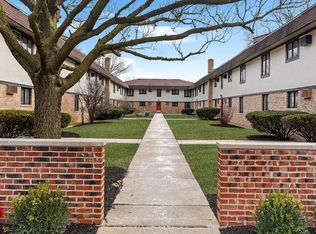
- $--2 bd2 ba1k sqft21 58th St #B-20, Clarendon Hills, IL 60514Off Market
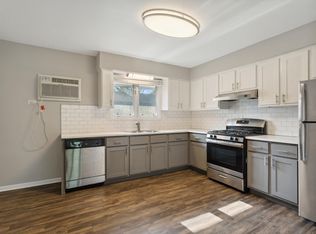
- $--1 bd1 ba750 sqft21 58th St #C-27, Clarendon Hills, IL 60514Off Market
- $--2 bd2 ba1k sqft21 58th St #C-07, Clarendon Hills, IL 60514Off Market
- $--2 bd2 ba1k sqft21 58th St #B-15, Clarendon Hills, IL 60514Off Market
- $--2 bd2 ba1k sqft21 58th St #B-13, Clarendon Hills, IL 60514Off Market
- $--2 bd2 ba1k sqft21 58th St #B-25, Clarendon Hills, IL 60514Off Market
- $--1 bd1 ba750 sqft21 58th St #A-28, Clarendon Hills, IL 60514Off Market
- $--2 bd2 ba1k sqft21 58th St #B-06, Clarendon Hills, IL 60514Off Market
- $--1 bd1 ba750 sqft21 58th St #B-02, Clarendon Hills, IL 60514Off Market
A local agent can set up tours, give advice and negotiate with sellers.
Similar homes
- $594,9903 bd3 ba1.7k sqft5806 58th St #5804, Clarendon Hills, IL 60514Active
 MLS ID #12508382, Edward Hall, CRB,CRS, Baird & Warner. MRED as distributed by MLS GRID
 - $--3 bd3 ba1.5k sqft37 Elmwood Ct, Indian Head Park, IL 60525Auction
 Auction.com 2
 - $--3 bd3 ba1.5k sqft9 Heatherwood Ct, Indian Head Park, IL 60525Auction
 Auction.com 2
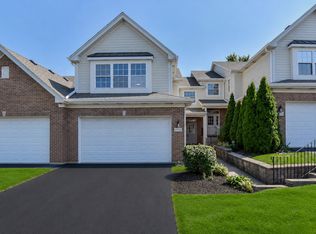
 - $450,0003 bd3 ba2.1k sqft8426 Dawn Ln, Darien, IL 60561Re-activated
 MLS ID #12684337, Vinita Arora, Keller Williams Infinity. MRED as distributed by MLS GRID
 - $639,9004 bd3 ba2.3k sqft7014 Wilcox Ave, Darien, IL 60561ActiveMLS ID #12709710, Theresa Vega, Extreme Realty LLC. MRED as distributed by MLS GRID
- $499,5003 bd2 ba1.6k sqft799 S Hawthorne Ave, Elmhurst, IL 60126ActiveMLS ID #12721824, Bob Shiga, RE/MAX Liberty. MRED as distributed by MLS GRID
- $--3 bd3 ba2.1k sqft12 Penny Ct, Bolingbrook, IL 60440AuctionAuction.com 2
- $385,0003 bd2 ba1.3k sqft321 Janet Ave, Darien, IL 60561ActiveMLS ID #12727816, Colleen Berg, Berg Properties. MRED as distributed by MLS GRID
- $--3 bd3 ba1.7k sqft1318 E Braymore Cir, Naperville, IL 60564AuctionAuction.com 2
- $525,0003 bd3 ba2k sqft(Undisclosed Address), Bloomingdale, IL 60108ActiveMLS ID #12684371, Dennis Toomey, ABR,CRS,GRI, RE/MAX Action. MRED as distributed by MLS GRID
- $594,5623 bd4 ba2.2k sqft217 Steeple Bush Ln #10242, Schaumburg, IL 60193ActiveMLS ID #12727373, Nicholas Solano, Twin Vines Real Estate Svcs. MRED as distributed by MLS GRID
- $--2 bd2 ba1.4k sqft3S022 Timber Dr, Warrenville, IL 60555AuctionAuction.com 2
- $589,0004 bd3 ba2.2k sqft0N421 Winfield Scott Dr, Winfield, IL 60190Price ChangeMLS ID #12713403, Edgar F Chavez, ERA Partners. MRED as distributed by MLS GRID
- $465,0002 bd3 ba2.2k sqft2534 Huntleigh Ln, Woodridge, IL 60517ActiveMLS ID #12617251, Eileen Perry, Harkins & Associates, Inc.. MRED as distributed by MLS GRID
- $569,9003 bd3 ba1.9k sqft1534 Slade Way, Des Plaines, IL 60018ActiveMLS ID #12695478, John Fadulu, Coldwell Banker Realty. MRED as distributed by MLS GRID
- $469,9003 bd3 ba2k sqft1580 Grant Ave, Melrose Park, IL 60160NewMLS ID #12726310, Rene Aguirre, Northlake Realtors. MRED as distributed by MLS GRID
- $549,9903 bd3 ba2.2k sqft14143 S Sheffield Dr #50, Homer Glen, IL 60491ActiveMLS ID #12683467, Bernadeta Majerczak-Ligas, Baird & Warner. MRED as distributed by MLS GRID
- $349,0003 bd3 ba1.6k sqft311 Abington Woods Dr, Aurora, IL 60502ActiveMLS ID #12724421, Peter Drossos, Peter Drossos Real Estate. MRED as distributed by MLS GRID
- $--3 bd2 ba1.8k sqft1634 Connor St, Lockport, IL 60441AuctionAuction.com 2
- $494,0003 bd2 ba1.5k sqft220 Green Valley Dr, Lombard, IL 60148NewMLS ID #12709747, Harriet Kubicz, CSC,PSA,SFR,SRES, HomeSmart Realty Group. MRED as distributed by MLS GRID
