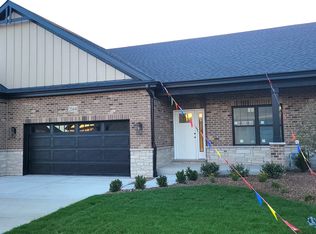
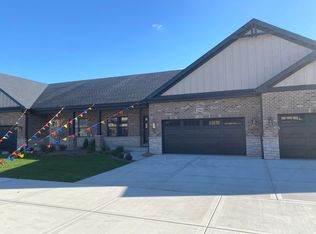
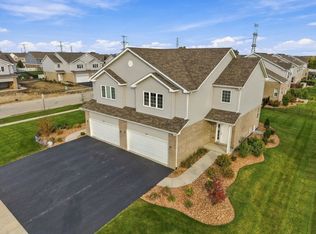
New quality construction by T.J. Cachey Builders. Make this spacious two bedroom townhome your dream home. Enjoy an open and spacious interior. Cathedral ceilings add volume. The kitchen features an expansive island, upgraded stainless steel appliances and quartz countertops. There are two full bathrooms. The primary bath features an oversized shower with tiled walls and seat area. An open staircase to basement allows for a nice flow. Large laundry room. Ample closet space throughout. A full basement - an unlimited canvas for future recreational and storage designing. Two car attached garage. Fully, professionally landscaped. Located just minutes from shopping, dining, parks, and the many amenities of New Lenox and surrounding communities.
New
$440,900
2154 Sky Harbor Dr, New Lenox, IL 60451
2beds
1,607sqft
Townhouse, Single Family Residence
Built in 2026
2,379 Square Feet Lot
$-- Zestimate®
$274/sqft
$240/mo HOA
What's special
Spacious two bedroom townhomeOpen staircase to basementFully professionally landscapedTwo car attached garageOpen and spacious interiorQuartz countertopsCathedral ceilings
- 3 days
- 426
- 25
Zillow last checked:
Listing updated:
Listed by:
Thomas Cachey 708-349-1575,
Cachey Real Estate II LLC.
Source: MRED as distributed by MLS GRID,MLS#: 12804652
Facts & features
Interior
Bedrooms & bathrooms
- Bedrooms: 2
- Bathrooms: 2
- Full bathrooms: 2
Rooms
- Room types: Great Room
Primary bedroom
- Features: Bathroom (Full)
- Level: Main
- Area: 180 Square Feet
- Dimensions: 12X15
Bedroom 2
- Level: Main
- Area: 121 Square Feet
- Dimensions: 11X11
Dining room
- Level: Main
- Area: 156 Square Feet
- Dimensions: 12X13
Great room
- Level: Main
- Area: 280 Square Feet
- Dimensions: 20X14
Kitchen
- Features: Kitchen (Island, Pantry-Closet)
- Level: Main
- Area: 144 Square Feet
- Dimensions: 12X12
Laundry
- Level: Main
- Area: 64 Square Feet
- Dimensions: 8X8
Heating
- Has Heating (Unspecified Type)
Cooling
- Central Air
Appliances
- Included: Range, Microwave, Dishwasher, Refrigerator, Disposal, Range Hood
- Laundry: Gas Dryer Hookup, In Unit
Features
- Windows: Screens
- Basement: Unfinished,Full
Interior area
- Total structure area: 0
- Total interior livable area: 1,607 sqft
Property
Parking
- Total spaces: 2
- Parking features: Garage Door Opener, Yes, Attached, Garage
- Attached garage spaces: 2
- Has uncovered spaces: Yes
Accessibility
- Accessibility features: No Disability Access
Features
- Patio & porch: Patio
Lot
- Size: 2,379 Square Feet
- Dimensions: 39.85 x 59.70
- Features: Landscaped
Details
- Parcel number: 1508361010390000
- Special conditions: Home Warranty
- Other equipment: Ceiling Fan(s), Sump Pump, Radon Mitigation System
Construction
Type & style
- Home type: Townhouse
- Property subtype: Townhouse, Single Family Residence
Materials
- Brick
- Foundation: Concrete Perimeter
- Roof: Asphalt
Condition
- New Construction
- New construction: Yes
- Year built: 2026
Details
- Warranty included: Yes
Utilities & green energy
- Electric: Circuit Breakers, 200+ Amp Service
- Sewer: Public Sewer
- Water: Lake Michigan
Community & HOA
Community
- Features: Street Lights
- Security: Carbon Monoxide Detector(s)
- Subdivision: Sky Harbor
HOA
- Has HOA: Yes
- Services included: Lawn Care, Snow Removal
- HOA fee: $240 monthly
Location
- Region: New Lenox
Financial & listing details
- Price per square foot: $274/sqft
- Date on market: 11/9/2026
- Ownership: Fee Simple
Estimated market value
Not available
Estimated sales range
Not available
Not available
Price history
| Date | Event | Price |
|---|---|---|
| 11/9/2026 | Listed for sale | $440,900$274/sqft |
Source:  MRED as distributed by MLS GRID #12804652 Report a problem | ||
Public tax history
Tax history is unavailable.
Monthly payment
Est. payment
Payment breakdown
Explore the cost of this home by adjusting the details. Changes won't be saved.Climate risks
Neighborhood: 60451
Nearby schools
Schools provided by the listing agent
- District: 122
Source: MRED as distributed by MLS GRID. This data may not be complete. We recommend contacting the local school district to confirm school assignments for this home.

Similar homes
- $429,9003 bd3 ba1.8k sqft1688 Foxwood Dr Unit 61F, New Lenox, IL 60451New
 MLS ID #12803471, Christine Wilczek, Realty Executives Elite. MRED as distributed by MLS GRID
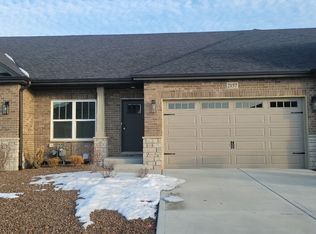
- $369,9002 bd2 ba1.4k sqft2211 Wellington Ct, New Lenox, IL 60451New
 MLS ID #12807704, April Blair, CRIS Realty. MRED as distributed by MLS GRID
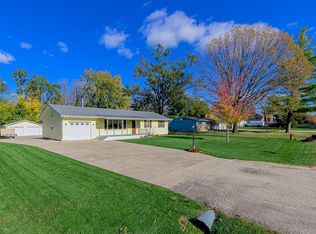
- $465,0004 bd2 ba1.2k sqft135 Central Rd, New Lenox, IL 60451New
 MLS ID #12801449, Joseph Siwinski, Lincoln-Way Realty, Inc. MRED as distributed by MLS GRID
- $410,9003 bd3 ba1.8k sqft1550 Glenbrooke Ln, New Lenox, IL 60451Active
 MRED as distributed by MLS GRID
