Skip main navigation
Closed
  • Price Unknown

    1224 W Ohio St #2, Chicago, IL 60642

    2beds
    --sqft
    Condominium, Single Family Residence
    Built in 2017
    -- sqft lot
    $-- Zestimate®
    $--/sqft
    $3,609 Estimated rent

    Home value

    Not available

    Estimated sales range

    Not available

    $3,609/mo

    Zestimate® history
    Loading
    Loading...

    Owner options

    List your home for rent

    $3,609/mo

    Rent Zestimate®

    Find your next renter with Zillow Rental Manager. Plus, with online applications, you can quickly screen prospective tenants – for free.

    Learn more

    $3,609/mo

    Rent Zestimate®

    Refinance and save

    $181/mo

    Est. payment

    Refinancing to a lower rate could help reduce your monthly payments and save thousands over the life of the loan.

    See today's rates

    $181/mo

    Est. payment

    Explore your selling options

    Work with a Zillow partner agent

    Leverage their expertise and Zillow's premium Showcase listings to get your home seen by more buyers.

    Get started

    List with your own agent

    Get your home in front of millions of buyers by listing it on Zillow.

    Learn how to do it

    Sell it yourself

    Take full control of how buyers see your home on Zillow by listing For Sale by Owner (FSBO).

    List your home

    What's special

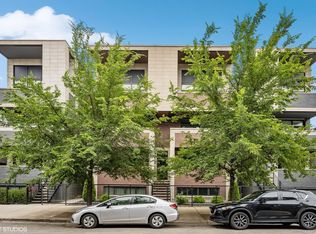
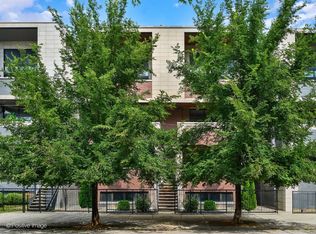
    Move right into this extra wide 2 bedroom, 2 bath condo with stained white oak hardwood floors throughout, high ceilings with recessed LED lighting, extensive soundproofing, and tons of natural light. Open floorplan home features wow factor kitchen with Thermador appliance package, custom Zecchinon Italian crafted cabinetry including pantry space, quartz countertops with waterfall island, and glass subway tile backsplash. Large living room includes custom beverage bar complete with wine fridge and cabinet lighting leading to the fantastic balcony with downtown views. Large master suite includes walk-in closet with organizers, bathroom featuring floating double vanity, heated floors, and steam shower. Second bedroom has plenty of space for any use and large closet with organizers. Full second bath with quartz counters and soaking tub. Second outdoor space giving plenty of options to entertain. In unit laundry. Smart entry video doorbell, Living/Master wired for sound, high efficiency furnace, instantly hot tankless water heater, and Nest thermostat. Great location next to amazing restaurants, nightlife, shopping, grocery stores, and so much Downtown, River West, Fulton Market, and West Town has to offer! 1 garage parking space included in price and easy street parking. All brick and limestone building finished in fall of 2017 and this home has been cared for and upgraded since. Well run self-managed building keeps assessments low. 100% owner occupied building, rentals allowed.

    This property is off market, which means it's not currently listed for sale or rent on Zillow. This may be different from what's available on other websites or public sources.
    Zillow last checked:

    Listing updated:

    Listing courtesy of:

    Robert Rohrback 630-930-8267,

    RE/MAX Edge

    Bought with:

    Ashley Bell

    @properties Christie's International Real Estate

    Source: MRED as distributed by MLS GRID,MLS#: 10615343MLS Logo

    Facts & features

    Interior

    Bedrooms & bathrooms
    • Bedrooms: 2
    • Bathrooms: 2
    • Full bathrooms: 2
    Primary bedroom
    • Features: Flooring (Hardwood), Window Treatments (Blinds, Curtains/Drapes), Bathroom (Full)
    • Level: Second
    • Area: 204 Square Feet
    • Dimensions: 17X12
    Bedroom 2
    • Features: Flooring (Hardwood)
    • Level: Second
    • Area: 143 Square Feet
    • Dimensions: 13X11
    Balcony porch lanai
    • Level: Second
    • Area: 126 Square Feet
    • Dimensions: 18X7
    Dining room
    • Features: Flooring (Hardwood)
    • Level: Second
    • Dimensions: COMBO
    Kitchen
    • Features: Kitchen (Eating Area-Breakfast Bar, Island), Flooring (Hardwood)
    • Level: Second
    • Area: 140 Square Feet
    • Dimensions: 14X10
    Living room
    • Features: Flooring (Hardwood), Window Treatments (Curtains/Drapes)
    • Level: Second
    • Area: 255 Square Feet
    • Dimensions: 17X15
    Heating
    • Natural Gas, Forced Air, Radiant Floor
    Cooling
    • Central Air
    Appliances
    • Included: Double Oven, Microwave, Dishwasher, High End Refrigerator, Washer, Dryer, Disposal, Stainless Steel Appliance(s), Range Hood
    • Laundry: Washer Hookup
    Features
    • Dry Bar, Built-in Features, Walk-In Closet(s)
    • Flooring: Hardwood
    • Basement: None
    Interior area
    • Total structure area: 0

    Property

    Parking
    • Total spaces: 1
    • Parking features: Garage Door Opener, On Site, Detached, Garage
    • Garage spaces: 1
    • Has uncovered spaces: Yes
    Accessibility
    • Accessibility features: No Disability Access
    Details
    • Parcel number: 17081200541005
    • Special conditions: List Broker Must Accompany

    Construction

    Type & style
    • Home type: Condo
    • Property subtype: Condominium, Single Family Residence
    Materials
    • Brick, Limestone
    Condition
    • New construction: No
    • Year built: 2017

    Utilities & green energy

    • Sewer: Public Sewer
    • Water: Lake Michigan

    Community & neighborhood

    Location
    • Region: Chicago

    HOA & financial

    HOA
    • Has HOA: Yes
    • HOA fee: $181 monthly
    • Services included: Water, Insurance, Scavenger, Other

    Other

    Other facts
    • Listing terms: Conventional
    • Ownership: Condo

    Price history

    DateEventPrice
    3/5/2020Sold$540,000+4.9%
    Source: MRED as distributed by MLS GRID #10615343 Report a problem
    9/22/2017Sold$515,000
    Source: MRED as distributed by MLS GRID #09662640 Report a problem

    Public tax history

    Tax history is unavailable.

    Neighborhood: West Town

    Nearby schools

    GreatSchools rating
    Schools provided by the listing agent
    • District: 299

    Source: MRED as distributed by MLS GRID. This data may not be complete. We recommend contacting the local school district to confirm school assignments for this home.