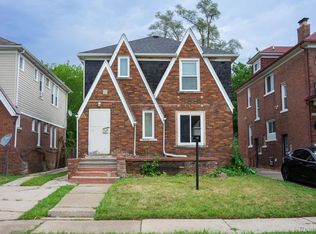
Welcome to this classic Detroit home full of timeless charm and character that's hard to find in today's construction. Featuring 4 bedrooms and 1.5 bathrooms, this spacious home offers a wonderful opportunity to bring your vision and personal style to life while preserving its original appeal.
Included with the sale are **two additional parcels of land**, one on each side of the existing home, providing extra space, added privacy, and exciting possibilities for outdoor living, gardening, or future use (subject to applicable zoning and municipal requirements).
The generous floor plan offers plenty of room for family living, entertaining, or creating the perfect work-from-home space. Whether you're a homeowner looking to build equity or an investor seeking a property with tremendous potential, this home is ready for its next chapter.
Conveniently located in northwest Detroit near Plymouth Road, the Southfield Freeway (M-39), and I-96, you'll enjoy easy access to shopping, dining, parks, schools, and everyday conveniences. The location also offers an easy commute throughout Metro Detroit while placing you close to neighborhood amenities and major employment centers.
Don't miss this rare opportunity to own a charming home with **three total parcels**—offering space, character, and endless potential.
This home is in probate and the sale must be approved by the Wayne County probate court.
Pending
$73,200
12245 Meyers Rd, Detroit, MI 48227
4beds
1,478sqft
Single Family Residence
Built in 1928
4,791 Square Feet Lot
$-- Zestimate®
$50/sqft
$-- HOA
What's special
- 26 days
- 42
- 2
Likely to sell faster than
Zillow last checked:
Listing updated:
Listed by:
Josi Ryke 248-505-7559,
National Realty Centers, Inc 248-468-1444,
Robert D Bass 248-390-5996,
National Realty Centers, Inc
Source: Realcomp II,MLS#: 20261060357
Facts & features
Interior
Bedrooms & bathrooms
- Bedrooms: 4
- Bathrooms: 2
- Full bathrooms: 1
- 1/2 bathrooms: 1
Bedroom
- Level: Entry
- Area: 108
- Dimensions: 12 X 9
Bedroom
- Level: Entry
- Area: 110
- Dimensions: 11 X 10
Bedroom
- Level: Second
- Area: 143
- Dimensions: 13 X 11
Bedroom
- Level: Second
- Area: 154
- Dimensions: 14 X 11
Other
- Level: Entry
- Area: 36
- Dimensions: 6 X 6
Other
- Level: Second
- Area: 16
- Dimensions: 4 X 4
Dining room
- Level: Entry
- Area: 132
- Dimensions: 12 X 11
Family room
- Level: Entry
- Area: 143
- Dimensions: 11 X 13
Kitchen
- Level: Entry
- Area: 128
- Dimensions: 16 X 8
Heating
- Forced Air, Natural Gas
Appliances
- Included: Free Standing Electric Range, Free Standing Refrigerator, Range Hood
Features
- Basement: Unfinished
- Has fireplace: No
Interior area
- Total interior livable area: 1,478 sqft
- Finished area above ground: 1,478
Property
Parking
- Total spaces: 2
- Parking features: Two Car Garage, Detached
- Garage spaces: 2
Features
- Levels: One And One Half
- Stories: 1.5
- Entry location: GroundLevel
- Pool features: None
Lot
- Size: 4,791 Square Feet
- Dimensions: 40 x 122
Details
- Parcel number: W22I020577S
- Special conditions: Short Sale No,Standard
Construction
Type & style
- Home type: SingleFamily
- Architectural style: Bungalow
- Property subtype: Single Family Residence
Materials
- Brick
- Foundation: Basement, Block
- Roof: Asphalt
Condition
- New construction: No
- Year built: 1928
Utilities & green energy
- Sewer: Public Sewer
- Water: Public
- Utilities for property: Above Ground Utilities
Community & HOA
Community
- Subdivision: FRANK B WALLACE GRAND RIVER VILLAS
HOA
- Has HOA: No
Location
- Region: Detroit
Financial & listing details
- Price per square foot: $50/sqft
- Tax assessed value: $4,217
- Annual tax amount: $533
- Date on market: 8/7/2026
- Cumulative days on market: 26 days
- Listing agreement: Exclusive Right To Sell
- Listing terms: Cash,Conventional
Estimated market value
Not available
Estimated sales range
Not available
$1,498/mo
Price history
| Date | Event | Price |
|---|---|---|
| 8/24/2026 | Pending sale | $73,200$50/sqft |
Source:  Realcomp II #20261060357 Report a problem Realcomp II #20261060357 Report a problem | ||
| 8/7/2026 | Listed for sale | $73,200+5974.7%$50/sqft |
Source: Realcomp II #20261060357 Report a problem | ||
| 6/20/2012 | Sold | $1,205$1/sqft |
Source: Public Record Report a problem | ||
Public tax history
| Year | Property taxes | Tax assessment |
|---|---|---|
| 2025 | -- | $25,900 +24.5% |
| 2024 | -- | $20,800 +32.5% |
| 2023 | -- | $15,700 +18.9% |
| 2022 | -- | $13,200 +13.8% |
| 2021 | -- | $11,600 |
| 2020 | $261 -44.6% | $11,600 +22.1% |
| 2019 | $472 | $9,500 +5.6% |
| 2018 | $472 | $9,000 +2.3% |
| 2017 | -- | $8,800 +125.6% |
| 2016 | $609 | $3,900 |
| 2015 | $609 +24.1% | $3,900 -20.5% |
| 2013 | $491 -19.4% | $4,908 -30.2% |
| 2010 | $609 | $7,032 -12% |
| 2009 | -- | $7,991 -13.5% |
| 2008 | -- | $9,238 |
| 2007 | -- | $9,238 +5.5% |
| 2005 | $102 | $8,756 +3% |
| 2004 | -- | $8,501 |
Find assessor info on the county website
Monthly payment
Est. payment
Payment breakdown
Explore the cost of this home by adjusting the details. Changes won't be saved.Climate risks
Neighborhood: Grand River
Similar homes
- $69,9003 bd1 ba1.3k sqft12714 Littlefield St, Detroit, MI 48227For Sale
 MLS ID #20261072614, Derek C Lievens, Market Elite Inc. Realcomp II
 - $75,0003 bd1 ba1.6k sqft11321 Terry St, Detroit, MI 48227For Sale
 MLS ID #20261060330, Ali Said, Real Estate One-Dbn Hts/Dbn. Realcomp II
 - $74,9003 bd2 ba1.4k sqft13960 Montrose St, Detroit, MI 48227For Sale
 MLS ID #20261062018, Sam Hantosh, RE/MAX Team 2000. Realcomp II
 - $75,0003 bd1 ba1.4k sqft13101 Pinehurst St, Detroit, MI 48238For Sale
 MLS ID #20261069323, Charles Ryan, Victory Realty Centers. Realcomp II
 - $75,0003 bd2 ba1.4k sqft16171 Santa Rosa Dr, Detroit, MI 48221For SaleMLS ID #20261068737, Edgar Butler, @properties Christie's Int'l R.E. Birmingham. Realcomp II
- $80,0003 bd1 ba944 sqft15431 Cruse St, Detroit, MI 48227For SaleMLS ID #20261052616, Joseph Hammel, Keller Williams Somerset. Realcomp II
- $65,0003 bd2 ba1.4k sqft13135 Griggs St, Detroit, MI 48238For SaleMLS ID #20251055820, Laith W Marroki, Keller Williams Somerset. Realcomp II
- $75,0002 bd1 ba753 sqft13230 Whitcomb St, Detroit, MI 48227For SaleMLS ID #20251051176, Joseph Hammel, Keller Williams Somerset. Realcomp II
- $78,9004 bd1 ba1.7k sqft9755 Nardin Dr, Detroit, MI 48204For SaleMLS ID #20261042411, Mark Poloney, RE/MAX First. Realcomp II
- $65,0003 bd1 ba915 sqft20127 Birwood St, Detroit, MI 48221For SaleMLS ID #20261049942, John Echterling, @properties Christie's Int'l R.E. Detroit. Realcomp II
- $71,7004 bd2 ba1.5k sqft19345 Omira St, Highland Park, MI 48203For SaleMLS ID #20261064714, Akram Algami, Empire Realty Group. Realcomp II
- $69,9004 bd2 ba1.6k sqft245 Woodland St, Detroit, MI 48202For SaleMLS ID #20261070946, Patrick M Hixson, KW Metro. Realcomp II
- $73,9003 bd2 ba988 sqft4224 W Davison, Detroit, MI 48238For SaleMLS ID #20261041949, Derek C Lievens, Market Elite Inc. Realcomp II
- $88,0003 bd1 ba1.3k sqft14623 Hubbell St, Detroit, MI 48227For SaleMLS ID #20261021485, Brittney Dickerson, EXP Realty Main. Realcomp II
- $84,9005 bd2 ba1.5k sqft8860 Appoline St, Detroit, MI 48228For SaleMLS ID #20261045783, Sam Hantosh, RE/MAX Team 2000. Realcomp II
- $60,0003 bd2 ba1.5k sqft13127 Griggs St, Detroit, MI 48238For SaleMLS ID #20251055817, Laith W Marroki, Keller Williams Somerset. Realcomp II
- $69,0003 bd1 ba1k sqft1695 Tyler St, Detroit, MI 48238For SaleMLS ID #20261071075, Jay Taylor, Good Company. Realcomp II
- $90,0005 bd3 ba1.7k sqft9388 Ward St, Detroit, MI 48228For SaleMLS ID #20261044936, Robert Neely, Keller Williams Legacy. Realcomp II
- $75,0002 bd1 ba794 sqft18485 Prevost St, Detroit, MI 48235For SaleMLS ID #20261063471, Gentraia Brown, REMAX City Centre. Realcomp II
- $52,0002 bd1 ba789 sqft15383 Mark Twain St, Detroit, MI 48227For SaleMLS ID #20261074942, Andreina Mendoza-Herrera, RE/MAX Leading Edge. Realcomp II
