Great opportunity to bring your vision to life with this 4 bedroom, 2 bath home offering a functional layout and plenty of potential. Major systems have already been taken care of, with a new roof, new A/C, and new electrical panels (interior and exterior) all installed in 2023. That leaves the cosmetic updates to you. The home is ready for a remodel, and the new owner can choose flooring and finishes to fit their own style and budget. That said, the home is move-in ready except for the carpet, but we left it as a blank canvas instead of re-carpeting. Out back, the fenced backyard provides privacy and space for pets, play, or future outdoor plans. Whether you’re an investor, or a homeowner ready to customize, this one is worth a look. Schedule your showing today.
For sale
$359,000
12249 LEPERA COURT, ORLANDO, FL 32824
4beds
1,872sqft
Single Family Residence
Built in 1994
8,746 Square Feet Lot
$353,200 Zestimate®
$192/sqft
$45/mo HOA
What's special
- 1 day
- 536
- 70
Likely to sell faster than
Zillow last checked:
Listing updated:
Listed by:
Chad Busby 407-529-6952,
BUSBY REALTY LLC 407-529-6952,
Alexander Saylor 407-402-0651,
BUSBY REALTY LLC
Source: Stellar MLS,MLS#: O6457357 Originating MLS: Orlando Regional
Facts & features
Interior
Bedrooms & bathrooms
- Bedrooms: 4
- Bathrooms: 2
- Full bathrooms: 2
Primary bedroom
- Description: Room1
- Features: Walk-In Closet(s)
- Level: First
- Area: 204 Square Feet
- Dimensions: 12.75x16
Bedroom 2
- Description: Room3
- Features: Built-in Closet
- Level: First
- Area: 114.56 Square Feet
- Dimensions: 11.75x9.75
Bedroom 3
- Description: Room4
- Features: Built-in Closet
- Level: First
- Area: 112.13 Square Feet
- Dimensions: 11.5x9.75
Bedroom 3
- Description: Room11
- Features: Built-in Closet
- Level: First
- Area: 95.06 Square Feet
- Dimensions: 9.75x9.75
Primary bathroom
- Description: Room2
- Level: First
- Area: 108.69 Square Feet
- Dimensions: 9.25x11.75
Bathroom 2
- Description: Room5
- Level: First
- Area: 61.69 Square Feet
- Dimensions: 11.75x5.25
Dining room
- Description: Room6
- Level: First
- Area: 117 Square Feet
- Dimensions: 9.75x12
Family room
- Description: Room10
- Level: First
- Area: 106.38 Square Feet
- Dimensions: 11.5x9.25
Kitchen
- Description: Room7
- Level: First
- Area: 121.5 Square Feet
- Dimensions: 13.5x9
Laundry
- Description: Room8
- Level: First
- Area: 25 Square Feet
- Dimensions: 5x5
Living room
- Description: Room9
- Level: First
- Area: 219.38 Square Feet
- Dimensions: 13.5x16.25
Heating
- Central
Cooling
- Central Air
Appliances
- Included: Convection Oven, Dishwasher
- Laundry: Electric Dryer Hookup, Inside, Laundry Room, Washer Hookup
Features
- Ceiling Fan(s), Thermostat, Vaulted Ceiling(s), Walk-In Closet(s)
- Flooring: Carpet, Tile
- Has fireplace: No
Interior area
- Total structure area: 2,500
- Total interior livable area: 1,872 sqft
Video & virtual tour
Property
Parking
- Parking features: Driveway
- Has attached garage: Yes
- Has uncovered spaces: Yes
- Details: Garage Dimensions: 18x18
Features
- Levels: One
- Stories: 1
- Exterior features: Private Yard
- Fencing: Fenced
Lot
- Size: 8,746 Square Feet
Details
- Parcel number: 292423822300890
- Zoning: P-D
- Special conditions: None
Construction
Type & style
- Home type: SingleFamily
- Property subtype: Single Family Residence
Materials
- Block, Brick, Stucco
- Foundation: Slab
- Roof: Shingle
Condition
- New construction: No
- Year built: 1994
Utilities & green energy
- Sewer: Public Sewer
- Water: Public
- Utilities for property: Electricity Available, Electricity Connected, Sewer Connected, Water Connected
Community & HOA
Community
- Pet fee: $0 monthly
- Subdivision: SOUTHCHASE PH 01B VILLAGE 09
HOA
- Has HOA: Yes
- HOA fee: $45 monthly
- HOA name: Bono & Association - Chelsea Bono
- HOA phone: 407-233-3560
Location
- Region: Orlando
Financial & listing details
- Price per square foot: $192/sqft
- Tax assessed value: $357,711
- Annual tax amount: $5,779
- Date on market: 11/13/2026
- Cumulative days on market: 2 days
- Listing terms: Cash,Conventional,FHA
- Ownership: Fee Simple
- Total actual rent: 0
- Electric utility on property: Yes
- Road surface type: Asphalt
Estimated market value
$353,200
$336,000 - $371,000
$2,512/mo
Price history
| Date | Event | Price |
|---|---|---|
| 11/13/2026 | Listed for sale | $359,000+176.4%$192/sqft |
Source:  Stellar MLS #O6457357 Report a problem | ||
| 7/7/1994 | Sold | $129,900$69/sqft |
Source: Public Record Report a problem | ||
Public tax history
| Year | Property taxes | Tax assessment |
|---|---|---|
| 2024 | $1,991 +7.8% | $138,262 +3% |
| 2023 | $1,846 +1.7% | $134,235 +3% |
| 2022 | $1,815 +2.9% | $130,325 +3% |
| 2021 | $1,764 +1.1% | $126,529 +1.4% |
| 2020 | $1,744 +2% | $124,782 +2.3% |
| 2019 | $1,709 +1.1% | $121,977 +1.9% |
| 2018 | $1,691 +0% | $119,703 -38.4% |
| 2017 | $1,691 +2.4% | $194,295 +10.5% |
| 2016 | $1,652 +2.2% | $175,881 +6.1% |
| 2015 | $1,616 -4.1% | $165,811 +18.5% |
| 2014 | $1,685 +1.9% | $139,957 +12% |
| 2013 | $1,653 +1.1% | $124,974 +14% |
| 2012 | $1,636 +2.1% | $109,592 +1.7% |
| 2011 | $1,602 +1% | $107,709 -1.6% |
| 2010 | $1,587 | $109,488 -13.4% |
| 2009 | -- | $126,409 -45.9% |
| 2008 | $1,893 -5.6% | $233,471 -13.9% |
| 2007 | $2,006 -5.4% | $271,068 +19.1% |
| 2006 | $2,120 +2.1% | $227,621 +46.1% |
| 2005 | $2,076 +4.8% | $155,818 +12.2% |
| 2004 | $1,981 +0.7% | $138,855 +11.6% |
| 2003 | $1,967 +2.9% | $124,372 +3.8% |
| 2002 | $1,911 -0.6% | $119,762 +7.4% |
| 2001 | $1,923 +2.3% | $111,486 +2.8% |
| 2000 | $1,881 | $108,437 |
Find assessor info on the county website
Monthly payment
Est. payment
Payment breakdown
Explore the cost of this home by adjusting the details. Changes won't be saved.Climate risks
Neighborhood: Southchase
Similar homes
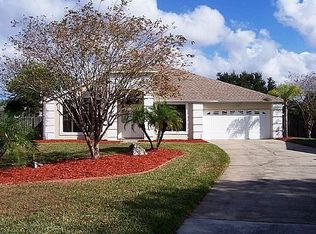
- $365,0004 bd3 ba1.7k sqft586 WECHSLER CIRCLE, ORLANDO, FL 32824For Sale
 MLS ID #O6455652, Rafael Heredia, SALVAMERICA, LLC. Stellar MLS
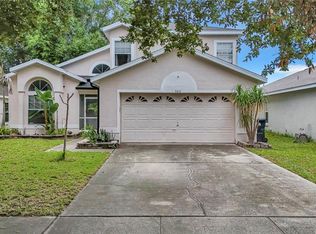
- $379,9003 bd2 ba1.6k sqft10531 LAXTON STREET, ORLANDO, FL 32824For Sale
 MLS ID #O6457351, Nydia Norman, XCEL REALTY GROUP, LLC. Stellar MLS
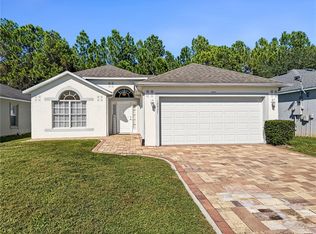
- $399,9004 bd3 ba2.2k sqft13409 TEXAS WOODS CIRCLE, ORLANDO, FL 32824For Sale
 MLS ID #S5160614, Sonya Dietsch, TOP SAVING REALTY. Stellar MLS
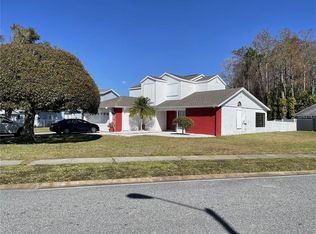
- $419,0003 bd2 ba1.6k sqft11883 HARTFORDSHIRE WAY, ORLANDO, FL 32824For Sale
 MLS ID #O6450140, Sean Flatley, KELLER WILLIAMS REALTY AT THE PARKS. Stellar MLS
- $322,9003 bd3 ba1.8k sqft1000 HONEY BLOSSOM DRIVE, ORLANDO, FL 32824For SaleMLS ID #O6456988, Francisco Orchilles, LAKESIDE REALTY WINDERMERE INC. Stellar MLS
- $450,0004 bd2 ba1.9k sqft11781 HATCHER CIRCLE, ORLANDO, FL 32824For SaleMLS ID #S5156286, Ioan Baciu, PREMIUM PROPERTIES R.E SERVICE. Stellar MLS
- $385,0003 bd2 ba1.6k sqft11857 PETHRICK DRIVE, ORLANDO, FL 32824For SaleMLS ID #O6444470, Maria Romero, ELEGANT REALTY LLC. Stellar MLS
- $455,0004 bd2 ba1.8k sqft343 LYTTON CIRCLE, ORLANDO, FL 32824For SaleMLS ID #O6429673, Oz Zafer, DALTON WADE INC. Stellar MLS
- $420,8883 bd2 ba1.9k sqft124 SEABEARN COURT, ORLANDO, FL 32824For SaleMLS ID #O6429912, Maria Castro Aversano, PA, KAZA REAL ESTATE LLC. Stellar MLS
- $389,9993 bd2 ba1.6k sqft11836 BENTRY STREET, ORLANDO, FL 32824For SaleMLS ID #O6442968, Jackie Hauer, FORTUNE SMART HOMES REAL ESTATE GROUP LLC. Stellar MLS
- $310,0003 bd2 ba1.1k sqft12849 MONTANA WOODS LANE, ORLANDO, FL 32824For SaleMLS ID #S5160407, Rafael Ortiz Pena, KELLER WILLIAMS LEGACY REALTY. Stellar MLS
- $395,0003 bd2 ba1.6k sqft11545 BENTRY STREET, ORLANDO, FL 32824For SaleMLS ID #S5155012, Min Ng Aviles, THE PROPERTY PROS REAL ESTATE, INC. Stellar MLS
- $349,0003 bd2 ba1.5k sqft2226 N NEWT STREET, ORLANDO, FL 32837For SaleMLS ID #S5160499, Arlenys Oviedo, EXP REALTY LLC. Stellar MLS
- $325,0003 bd2 ba1.6k sqft1711 CHISBURY COURT, ORLANDO, FL 32837For SaleMLS ID #S5158096, Charles Maligaya, LA REALTY SERVICES LLC. Stellar MLS
- $425,0004 bd3 ba2k sqft499 CHICAGO WOODS CIRCLE, ORLANDO, FL 32824For SaleMLS ID #OM727521, Maria Camila Ariza Garcia, GLOBALWIDE REALTY LLC. Stellar MLS
- $375,0003 bd3 ba1.5k sqft11943 BLACKHEATH CIRCLE, ORLANDO, FL 32837For SaleMLS ID #C7529597, Raul Pino, SOVEREIGN REAL ESTATE GROUP. Stellar MLS
- $410,0004 bd3 ba1.7k sqft622 COLORADO WOODS COURT, ORLANDO, FL 32824For SaleMLS ID #O6411369, Thomas Nickley, Jr, KELLER WILLIAMS REALTY AT THE PARKS. Stellar MLS
- $429,9004 bd3 ba1.8k sqft12100 CAROLINA WOODS LANE, ORLANDO, FL 32824For SaleMLS ID #O6422942, Heather Unger, PA, ACME REAL ESTATE FLORIDA LLC. Stellar MLS
- $399,0004 bd2 ba1.8k sqft12944 BOGGY POINTE DRIVE, ORLANDO, FL 32824For SaleMLS ID #O6437095, Christina Rampersad, KELLER WILLIAMS ADVANTAGE 2 REALTY. Stellar MLS
- $399,5003 bd2 ba1.6k sqft10337 LAXTON STREET, ORLANDO, FL 32824For SaleMLS ID #O6428243, James Guerrier, LOKATION. Stellar MLS
