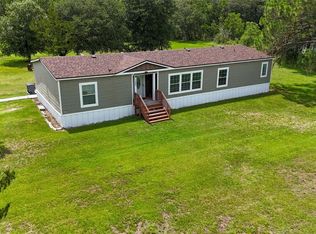
2025 Manufactured Home | 3 Bedroom, 2 Bath | 1,840 Sq. Ft. | Fenced Yard & Above-Ground Pool Welcome home to this beautifully maintained 2025 manufactured home offering 3 bedrooms, 2 baths, and approximately 1,840 square feet of living space. The open floor plan creates a spacious, comfortable feel with plenty of room for everyday living and entertaining. The home features both a formal living room and a family room with extra storage, high ceilings, crown molding, dining area with built-in corner shelves, and taped and textured walls that give the interior a finished, upgraded appearance. The inviting kitchen offers an open layout, ample cabinetry, and a built-in microwave. The spacious primary suite includes a double-sink vanity and extra-large tiled shower, providing a comfortable retreat. Sliding glass doors lead to the back deck, perfect for relaxing or enjoying the fenced backyard. Outside, you'll find an above-ground pool, storage shed, and asphalt-milling driveway. With its newer construction, open floor plan, attractive finishes, fenced yard, pool, and thoughtful storage features, this property offers comfortable living with plenty of space both inside and out. Come take a look—you may be pleasantly surprised by everything this home has.
For sale
$319,900
1225 HAZELNUT STREET, BUNNELL, FL 32110
3beds
1,840sqft
Manufactured Home, Single Family Residence
Built in 2025
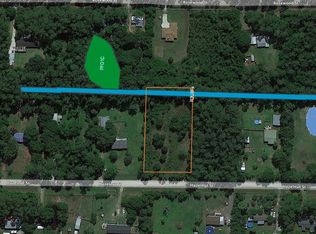
1.14 Acres Lot
$317,400 Zestimate®
$174/sqft
$-- HOA
What's special
Attractive finishesThoughtful storage featuresStorage shedAbove-ground poolHigh ceilingsBuilt-in microwaveOpen floor plan
- 22 days
- 499
- 43
Likely to sell faster than
Zillow last checked:
Listing updated:
Listed by:
Dorothy Dills 386-931-1826,
COLDWELL BANKER PREMIER PROPERTIES 386-445-5880
Source: Stellar MLS,MLS#: FC321627 Originating MLS: Flagler
Originating MLS: Flagler
Facts & features
Interior
Bedrooms & bathrooms
- Bedrooms: 3
- Bathrooms: 2
- Full bathrooms: 2
Primary bedroom
- Features: No Closet
- Level: First
Bedroom 2
- Features: Built-in Closet
- Level: First
Bedroom 3
- Features: Built-in Closet
- Level: First
Primary bathroom
- Features: Walk-In Closet(s)
- Level: First
Bathroom 2
- Features: No Closet
- Level: First
Dining room
- Features: No Closet
- Level: First
Family room
- Features: No Closet
- Level: First
Kitchen
- Features: No Closet
- Level: First
Living room
- Features: No Closet
- Level: First
Heating
- Central, Electric
Cooling
- Central Air
Appliances
- Included: Dishwasher, Electric Water Heater, Exhaust Fan, Microwave, Range, Refrigerator, Water Softener
- Laundry: Laundry Room
Features
- Ceiling Fan(s), Crown Molding, High Ceilings, Open Floorplan, Primary Bedroom Main Floor, Split Bedroom, Walk-In Closet(s)
- Flooring: Carpet, Vinyl
- Windows: Window Treatments
- Has fireplace: No
Interior area
- Total structure area: 1,840
- Total interior livable area: 1,840 sqft
Video & virtual tour
Property
Features
- Levels: One
- Stories: 1
- Exterior features: Other
- Has private pool: Yes
- Pool features: Above Ground
Lot
- Size: 1.14 Acres
- Dimensions: 165 x 300
Details
- Parcel number: 1312281800008000140
- Zoning: MH-1
- Special conditions: None
Construction
Type & style
- Home type: MobileManufactured
- Property subtype: Manufactured Home, Single Family Residence
Materials
- Vinyl Siding
- Foundation: Crawlspace
- Roof: Shingle
Condition
- New construction: No
- Year built: 2025
Utilities & green energy
- Sewer: Septic Tank
- Water: Well
- Utilities for property: Cable Connected, Electricity Connected
Community & HOA
Community
- Pet fee: $0 monthly
- Subdivision: DAYTONA NORTH
HOA
- Has HOA: No
Location
- Region: Bunnell
Financial & listing details
- Price per square foot: $174/sqft
- Tax assessed value: $25,000
- Annual tax amount: $2,645
- Date on market: 9/22/2026
- Cumulative days on market: 23 days
- Listing terms: Cash,Conventional,FHA,VA Loan
- Ownership: Fee Simple
- Total actual rent: 0
- Electric utility on property: Yes
- Road surface type: Dirt
- Body type: Double Wide
Estimated market value
$317,400
$302,000 - $333,000
Not available
Price history
| Date | Event | Price |
|---|---|---|
| 9/22/2026 | Listed for sale | $319,900+1042.5%$174/sqft |
Source:  Stellar MLS #FC321627 Report a problem Stellar MLS #FC321627 Report a problem | ||
| 2/7/2025 | Sold | $28,000+7.7%$15/sqft |
Source: Public Record Report a problem | ||
| 2/6/2023 | Sold | $26,000+46.1%$14/sqft |
Source: Public Record Report a problem | ||
| 3/15/2021 | Sold | $17,800-11%$10/sqft |
Source: Public Record Report a problem | ||
| 2/20/2021 | Pending sale | $20,000$11/sqft |
Source:  FLGMLS #264684 Report a problem FLGMLS #264684 Report a problem | ||
| 2/9/2021 | Listed for sale | $20,000+65.3%$11/sqft |
Source: FLGMLS #264684 Report a problem | ||
| 3/10/2020 | Sold | $12,100+0.8%$7/sqft |
Source: Public Record Report a problem | ||
| 1/7/2020 | Listed for sale | $12,000-24.5%$7/sqft |
Source: Billy Neil & Mike Hansen Realty LLC #253937 Report a problem | ||
| 3/11/2014 | Listing removed | $15,900$9/sqft |
Source: THE REALTY SHOP #198567 Report a problem | ||
| 8/30/2013 | Listed for sale | $15,900-47%$9/sqft |
Source: THE REALTY SHOP #198567 Report a problem | ||
| 9/27/2006 | Sold | $30,000+500%$16/sqft |
Source: Public Record Report a problem | ||
| 12/11/2000 | Sold | $5,000$3/sqft |
Source: Public Record Report a problem | ||
Public tax history
| Year | Property taxes | Tax assessment |
|---|---|---|
| 2025 | $789 +153.8% | $25,000 +11.1% |
| 2024 | $311 -20.4% | $22,500 +7.7% |
| 2023 | $390 +7.2% | $20,900 +10% |
| 2022 | $364 +50.6% | $19,000 +90% |
| 2021 | $242 +10% | $10,000 +21.2% |
| 2020 | $220 +5.3% | $8,250 +10% |
| 2019 | $209 +2.5% | $7,500 +7.1% |
| 2018 | $204 +3.5% | $7,000 +7.7% |
| 2017 | $197 | $6,500 |
| 2016 | $197 -1.1% | $6,500 |
| 2015 | $199 -0.5% | $6,500 -18.8% |
| 2014 | $200 | $8,000 |
| 2013 | -- | $8,000 |
| 2012 | -- | $8,000 -20% |
| 2011 | -- | $10,000 |
| 2010 | -- | $10,000 -9.1% |
| 2009 | -- | $11,000 -38.9% |
| 2008 | -- | $18,000 -14.3% |
| 2007 | -- | $21,000 |
| 2006 | -- | $21,000 +162.5% |
| 2005 | -- | $8,000 -77.7% |
| 2004 | -- | $35,836 |
Find assessor info on the county website
Monthly payment
Climate risks
Neighborhood: 32110
Nearby schools
Schools provided by the listing agent
- Elementary: Bunnell Elementary
- Middle: Buddy Taylor Middle
- High: Flagler-Palm Coast High
Source: Stellar MLS. This data may not be complete. We recommend contacting the local school district to confirm school assignments for this home.
Similar homes
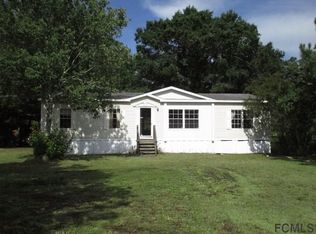
- $325,0003 bd3 ba2k sqft369 Garden Ln, Bunnell, FL 32110For Sale

 MLS ID #1229735, Alisa Rogers, 1st Florida Realty LLC. DBAMLS
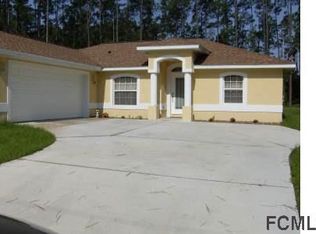
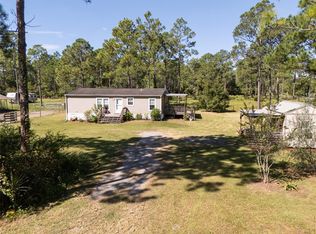
 - $319,0003 bd2 ba1.2k sqft5607 CHERRY LANE, BUNNELL, FL 32110For Sale
 MLS ID #FC321831, Brittany DuPont, REALTY EXCHANGE, LLC. Stellar MLS
 - $345,0005 bd3 ba2.2k sqft2370 GUAVA Lane, Bunnell, FL 32110New Construction
 MLS ID #2168843, ROY CARTER DYNESIUS II. realMLS
 - $365,0004 bd2 ba2k sqft1322 FOREST PARK STREET, BUNNELL, FL 32110For Sale
 MLS ID #FC319591, Kenneth Udell, TRADEMARK REALTY GROUP LLC. Stellar MLS
 - $310,0005 bd3 ba1.9k sqft1583 BEECH BOULEVARD, BUNNELL, FL 32110For SaleMLS ID #FC317515, Bruna Santeli, FLORIDA HOMES REALTY & MORTGAGE. Stellar MLS
- $279,0003 bd2 ba1.3k sqft5171 MAHOGANY BOULEVARD, BUNNELL, FL 32110For SaleMLS ID #FC319759, Andrew Aspinwall, TRADEMARK REALTY GROUP LLC. Stellar MLS
- $299,9994 bd2 ba1.7k sqft1636 MISTLETOE STREET, BUNNELL, FL 32110New ConstructionMLS ID #O6433395, Steven Koleno, BEYCOME OF FLORIDA LLC. Stellar MLS
- $279,9003 bd2 ba1.9k sqft2930 PALMETTO STREET, BUNNELL, FL 32110For SaleMLS ID #FC318018, Cindy Costa, REALTY CENTRAL. Stellar MLS
- $279,9004 bd2 ba2.3k sqft1558 CANDLEBERRY STREET, BUNNELL, FL 32110For SaleMLS ID #FC318046, Dorothy Dills, COLDWELL BANKER PREMIER PROPERTIES. Stellar MLS
- $237,0003 bd2 ba1k sqft4055 MAHOGANY BOULEVARD, BUNNELL, FL 32110For SaleMLS ID #FC321561, Dorothy Dills, COLDWELL BANKER PREMIER PROPERTIES. Stellar MLS
- $276,9003 bd2 ba1.5k sqft2318 COCONUT BOULEVARD, BUNNELL, FL 32110For SaleMLS ID #FC319711, Gina Harding, ZANDER BURGER REAL ESTATE LLC. Stellar MLS
- $349,9003 bd2 ba1.9k sqft3841 ARBOR AVENUE, BUNNELL, FL 32110For SaleMLS ID #FC319728, Tina Rodriguez, LIVIN PARADISE REALTY LLC. Stellar MLS
- $365,0003 bd2 ba1.6k sqft1594 PAPAYA STREET, BUNNELL, FL 32110For SaleMLS ID #O6422290, Candace Garber, TRUDEALS REALTY CORP. Stellar MLS
- $339,9993 bd2 ba1.1k sqft2122 Hazelnut St, Bunnell, FL 32110For SaleMLS ID #1225988, Bobby Mickis, Coldwell Banker Coast Realty. DBAMLS
- $269,9003 bd2 ba2k sqft3150 W CR 2006, BUNNELL, FL 32110For SaleMLS ID #FC317403, Terry Hooker, EXP REALTY LLC. Stellar MLS
