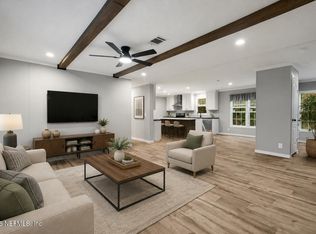
Brand new 5 bed, 3 bath, 2,280 sq ft home on 1.14 acres in Bunnell, finished with the upgraded Sugi Ban design package. Step inside to 8' flat ceilings, rustic alder trim throughout, LED can lighting and durable Shaw flooring with no carpet anywhere. The kitchen is the showpiece: Rustic Alder cabinets with 42" uppers and black pulls, a black Onyx island with Coulter Pine top and USB outlet, Lisola countertops, a decorative beamed ceiling and a Charwood accent wall behind the range. Stainless appliances include a side by side refrigerator with ice maker, smooth top range and Energy Star dishwasher, plus a pyramid stainless range hood, 8" deep stainless sink and Pfister gooseneck faucet. A built in coffee bar with floating shelves and its own accent wall makes mornings easy. The primary suite features picture windows and a spa style bath with a soaker tub, separate 42x60 shower, double sinks, framed mirrors and a Charwood accent wall behind the vanity. Two more full baths, walk in closets with switched lights, a laundry area with shelf over the washer and dryer, and a sliding glass door off the dining area. Built tough and efficient with 2x6 floor joists 16" on center, R38 ceiling insulation, Low E argon windows, full house wrap, Carrier AC and furnace, Honeywell programmable thermostat and Wind Zone 2 construction. Colonial style front with board and batten, white columns, open dormer, black shutters, craftsman front door and architectural shingles. Located in Flood Zone X. Zoned for Bunnell Elementary, Buddy Taylor Middle and Flagler Palm Coast High. Over an acre of room to spread out, a short drive to Flagler Beach. Call today for your private tour! Some photos have been virtually staged to illustrate the potential use of space. Furnishings and decor shown are for illustrative purposes only and may not represent the current condition of the home.
Active
$345,000
2370 GUAVA Lane, Bunnell, FL 32110
5beds
2,280sqft
Manufactured Home
Built in 2026
1.14 Acres Lot
$-- Zestimate®
$151/sqft
$-- HOA
What's special
Rustic alder trim throughoutDecorative beamed ceilingPyramid stainless range hoodKitchen is the showpieceLisola countertopsLed can lighting
- 2 days
- 238
- 19
Zillow last checked:
Listing updated:
Listed by:
ROY CARTER DYNESIUS II 904-774-2868,
PURSUIT REAL ESTATE, LLC 904-448-6771
Source: realMLS,MLS#: 2168843
Facts & features
Interior
Bedrooms & bathrooms
- Bedrooms: 5
- Bathrooms: 3
- Full bathrooms: 3
Heating
- Central
Cooling
- Central Air
Appliances
- Included: Dishwasher, Electric Range, Electric Water Heater, Ice Maker, Refrigerator
- Laundry: In Unit
Features
- Breakfast Bar, Built-in Features, Ceiling Fan(s), Eat-in Kitchen, Entrance Foyer, His and Hers Closets, Jack and Jill Bath, Kitchen Island, Open Floorplan, Primary Bathroom -Tub with Separate Shower, Smart Thermostat, Split Bedrooms, Walk-In Closet(s)
- Flooring: Vinyl, Wood
Interior area
- Total interior livable area: 2,280 sqft
Video & virtual tour
Property
Parking
- Parking features: Off Street
Features
- Levels: One
- Stories: 1
- Has view: Yes
- View description: Trees/Woods
Lot
- Size: 1.14 Acres
- Features: Cleared, Wooded
Details
- Parcel number: 1312281800004400220
Construction
Type & style
- Home type: MobileManufactured
- Architectural style: Contemporary,Traditional
- Property subtype: Manufactured Home
Materials
- Vinyl Siding
- Roof: Shingle
Condition
- New construction: Yes
- Year built: 2026
Utilities & green energy
- Sewer: Septic Tank
- Water: Well
- Utilities for property: Cable Available, Electricity Connected, Sewer Connected, Water Connected
Community & HOA
Community
- Security: Smoke Detector(s)
- Subdivision: Daytona North
HOA
- Has HOA: No
Location
- Region: Bunnell
Financial & listing details
- Price per square foot: $151/sqft
- Tax assessed value: $25,000
- Annual tax amount: $245
- Date on market: 10/12/2026
- Listing terms: Cash,Conventional,FHA,USDA Loan,VA Loan
- Road surface type: Gravel
- Body type: Double Wide
Estimated market value
Not available
Estimated sales range
Not available
Not available
Price history
| Date | Event | Price |
|---|---|---|
| 10/12/2026 | Listed for sale | $345,000+590%$151/sqft |
Source:  realMLS #2168843 Report a problem realMLS #2168843 Report a problem | ||
| 6/8/2026 | Sold | $50,000-9.1%$22/sqft |
Source:  DBAMLS #1211021 Report a problem DBAMLS #1211021 Report a problem | ||
| 5/21/2026 | Pending sale | $55,000$24/sqft |
Source: DBAMLS #1211021 Report a problem | ||
| 3/2/2026 | Listed for sale | $55,000$24/sqft |
Source: DBAMLS #1211021 Report a problem | ||
| 11/6/2025 | Pending sale | $55,000$24/sqft |
Source: DBAMLS #1211021 Report a problem | ||
| 3/21/2025 | Listed for sale | $55,000+22.2%$24/sqft |
Source: DBAMLS #1211021 Report a problem | ||
| 8/22/2005 | Sold | $45,000+1150%$20/sqft |
Source: Public Record Report a problem | ||
| 2/3/1999 | Sold | $3,600$2/sqft |
Source: Public Record Report a problem | ||
Public tax history
| Year | Property taxes | Tax assessment |
|---|---|---|
| 2025 | $245 +10.1% | $13,287 +10% |
| 2024 | $223 -27.1% | $12,079 +10% |
| 2023 | $306 +6.6% | $10,981 +10% |
| 2022 | $287 +22.7% | $9,983 +10% |
| 2021 | $234 +6.3% | $9,075 +10% |
| 2020 | $220 +5.3% | $8,250 +10% |
| 2019 | $209 +2.5% | $7,500 +7.1% |
| 2018 | $204 +3.5% | $7,000 +7.7% |
| 2017 | $197 | $6,500 |
| 2016 | $197 -1.1% | $6,500 |
| 2015 | $199 -0.5% | $6,500 -18.8% |
| 2014 | $200 | $8,000 |
| 2013 | -- | $8,000 |
| 2012 | -- | $8,000 -20% |
| 2011 | -- | $10,000 |
| 2010 | -- | $10,000 -44.4% |
| 2009 | -- | $18,000 -21.7% |
| 2008 | -- | $23,000 -11.5% |
| 2007 | -- | $26,000 |
| 2006 | -- | $26,000 +113.1% |
| 2005 | -- | $12,200 +139.2% |
| 2004 | -- | $5,100 |
Find assessor info on the county website
Monthly payment
Climate risks
Neighborhood: 32110
Nearby schools
Schools provided by the listing agent
- Elementary: Bunnell
- Middle: Buddy Taylor
- High: Flagler Palm Coast
Source: realMLS. This data may not be complete. We recommend contacting the local school district to confirm school assignments for this home.


Similar homes
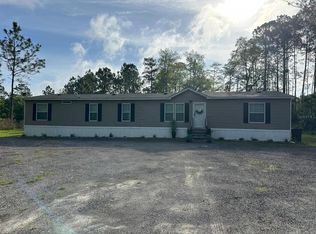
- $335,0005 bd3 ba2.2k sqft5638 PALM Avenue, Bunnell, FL 32110New Construction
 MLS ID #2158611, ROY CARTER DYNESIUS II. realMLS
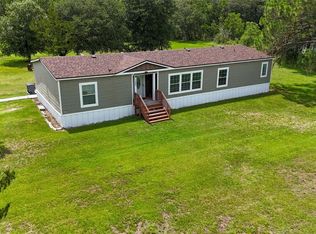
 - $310,0005 bd3 ba1.9k sqft1583 BEECH BOULEVARD, BUNNELL, FL 32110For Sale
 MLS ID #FC317515, Bruna Santeli, FLORIDA HOMES REALTY & MORTGAGE. Stellar MLS
 - $365,0004 bd2 ba2k sqft1322 FOREST PARK STREET, BUNNELL, FL 32110For Sale
 MLS ID #FC319591, Kenneth Udell, TRADEMARK REALTY GROUP LLC. Stellar MLS
 - $276,9003 bd2 ba1.5k sqft2318 COCONUT BOULEVARD, BUNNELL, FL 32110For Sale
 MLS ID #FC319711, Gina Harding, ZANDER BURGER REAL ESTATE LLC. Stellar MLS
 - $325,0003 bd3 ba2k sqft369 Garden Ln, Bunnell, FL 32110For Sale
 MLS ID #1229735, Alisa Rogers, 1st Florida Realty LLC. DBAMLS
 - $279,9004 bd2 ba2.3k sqft1558 CANDLEBERRY STREET, BUNNELL, FL 32110For SaleMLS ID #FC318046, Dorothy Dills, COLDWELL BANKER PREMIER PROPERTIES. Stellar MLS
- $319,0003 bd2 ba1.2k sqft5607 CHERRY LANE, BUNNELL, FL 32110For SaleMLS ID #FC321831, Brittany DuPont, REALTY EXCHANGE, LLC. Stellar MLS
- $319,9003 bd2 ba1.8k sqft1225 HAZELNUT STREET, BUNNELL, FL 32110For SaleMLS ID #FC321627, Dorothy Dills, COLDWELL BANKER PREMIER PROPERTIES. Stellar MLS
- $365,0003 bd2 ba1.6k sqft1594 PAPAYA STREET, BUNNELL, FL 32110For SaleMLS ID #O6422290, Candace Garber, TRUDEALS REALTY CORP. Stellar MLS
- $279,9003 bd2 ba1.9k sqft2930 PALMETTO STREET, BUNNELL, FL 32110For SaleMLS ID #FC318018, Cindy Costa, REALTY CENTRAL. Stellar MLS
- $299,9994 bd2 ba1.7k sqft1636 MISTLETOE STREET, BUNNELL, FL 32110New ConstructionMLS ID #O6433395, Steven Koleno, BEYCOME OF FLORIDA LLC. Stellar MLS
- $339,9993 bd2 ba1.1k sqft2122 Hazelnut St, Bunnell, FL 32110For SaleMLS ID #1225988, Bobby Mickis, Coldwell Banker Coast Realty. DBAMLS
- $269,9003 bd2 ba2k sqft3150 W CR 2006, BUNNELL, FL 32110For SaleMLS ID #FC317403, Terry Hooker, EXP REALTY LLC. Stellar MLS
- $279,0003 bd2 ba1.3k sqft5171 MAHOGANY BOULEVARD, BUNNELL, FL 32110For SaleMLS ID #FC319759, Andrew Aspinwall, TRADEMARK REALTY GROUP LLC. Stellar MLS
- $320,0003 bd2 ba1.4k sqft4253 FRUITWOOD AVENUE, BUNNELL, FL 32110New ConstructionMLS ID #O6444235, Tiffany Kaltenbach, SUMMERPARK HOMES REALTY LLC. Stellar MLS
- $337,0003 bd2 ba1.3k sqft1331 WATER OAK ROAD, BUNNELL, FL 32110New ConstructionMLS ID #G5116555, Nancy Haufe, CHAIN OF LAKES REAL ESTATE, LLC. Stellar MLS
