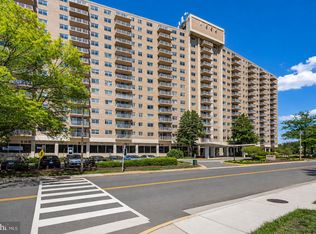
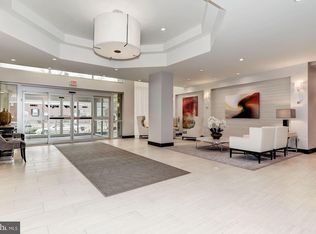
Don't miss out on the opportunity to own this gorgeous 2-bed/2-bath penthouse unit. This spacious corner unit has new beautiful hardwood flooring and is perfectly oriented toward the south, providing an abundance of natural light. The open floor plan includes separate living and dining areas with a breakfast bar opening to the kitchen - providing a great entertainment space to share with your friends and family. Imagine enjoying the spectacular views from your private balcony, just off the living area, as you wind down from a busy day! The Chef's kitchen features stainless steel appliances, granite countertops and cherry cabinets. The large primary suite includes a private full bath and walk-in closet. The second bedroom located adjacent to the main hall bath, makes a great alternate office space and both bedroom closets are equipped with Elfa shelving. Laundry machines conveniently located on each and every floor. There are three new convector units providing temperature control of each room. All utilities are included in condo fees. The unit comes with one assigned garage space and one assigned storage space. There is ample on-site parking adjacent to the building as well. The first floor common areas have been recently updated, adding beauty and value to the community. The community offers: fitness center, tennis & basketball courts, swimming pool, 24-hour front desk and more! Located just off I-395, you are just minutes away from the Pentagon and your favorite Alexandria, Arlington and DC destinations! Welcome home! Please note: all offers are due Tuesday, October 31st at 9am.
Sold for $350,000
$350,000
1225 Martha Custis Dr #Penthouse 17, Alexandria, VA 22302
2beds
1,166sqft
Condominium
Built in 1980
-- sqft lot
$378,600 Zestimate®
$300/sqft
$2,685 Estimated rent
Home value
$378,600
$352,000 - $409,000
$2,685/mo
Zestimate® history
Owner options
List your home for rent
$2,685/mo
Rent Zestimate®
Find your next renter with Zillow Rental Manager. Plus, with online applications, you can quickly screen prospective tenants – for free.
$2,685/mo
Rent Zestimate®
Refinance and save
$2,173/mo
Est. payment
Refinancing to a lower rate could help reduce your monthly payments and save thousands over the life of the loan.
$2,173/mo
Est. payment
Explore your selling options
Work with a Zillow partner agent
Leverage their expertise and Zillow's premium Showcase listings to get your home seen by more buyers.
Get startedList with your own agent
Get your home in front of millions of buyers by listing it on Zillow.
Learn how to do itSell it yourself
Take full control of how buyers see your home on Zillow by listing For Sale by Owner (FSBO).
List your homeWhat's special
Zillow last checked:
Listing updated:
Listed by:
Greg Beeker 703-927-0003,
Berkshire Hathaway HomeServices PenFed Realty
Bought with:
Viktoria Grygorian, 0225260856
Real Broker, LLC
Source: Bright MLS,MLS#: VAAX2028826
Facts & features
Interior
Bedrooms & bathrooms
- Bedrooms: 2
- Bathrooms: 2
- Full bathrooms: 2
- Main level bathrooms: 2
- Main level bedrooms: 2
Rooms
- Room types: Living Room, Dining Room, Primary Bedroom, Bedroom 2, Kitchen, Bathroom 1, Bathroom 2
Basement
- Area: 0
Heating
- Convector, Hot Water, Natural Gas
Cooling
- Central Air, Convector, Electric
Appliances
- Included: Disposal, Dishwasher, Ice Maker, Exhaust Fan, Microwave, Oven/Range - Gas, Refrigerator, Gas Water Heater
- Laundry: Common Area
Features
- Combination Dining/Living, Primary Bath(s), Upgraded Countertops, Open Floorplan, Dry Wall
- Flooring: Engineered Wood, Wood
- Doors: Sliding Glass
- Windows: Double Pane Windows
- Has basement: No
- Has fireplace: No
- Common walls with other units/homes: 2+ Common Walls,No One Above
Interior area
- Total structure area: 1,166
- Total interior livable area: 1,166 sqft
- Finished area above ground: 1,166
- Finished area below ground: 0
Property
Parking
- Total spaces: 1
- Parking features: Underground, Limited Common Elements, Secured, Assigned, Garage
- Garage spaces: 1
- Details: Assigned Parking, Assigned Space #: 56
Accessibility
- Accessibility features: Accessible Hallway(s), Accessible Elevator Installed
Features
- Levels: One
- Stories: 1
- Exterior features: Sidewalks, Tennis Court(s), Lighting, Balcony
- Pool features: Community
- Has view: Yes
- View description: Garden, Scenic Vista
Lot
- Features: Suburban
Details
- Additional structures: Above Grade, Below Grade
- Parcel number: 50295800
- Zoning: RB
- Special conditions: Standard
Construction
Type & style
- Home type: Condo
- Architectural style: Traditional
- Property subtype: Condominium
- Attached to another structure: Yes
Materials
- Brick
- Roof: Flat,Concrete
Condition
- Very Good
- New construction: No
- Year built: 1980
Utilities & green energy
- Electric: 110 Volts
- Sewer: Public Sewer
- Water: Public
- Utilities for property: Cable Available, Fiber Optic, Cable
Community & HOA
Community
- Features: Pool
- Security: 24 Hour Security, Resident Manager
- Condo and coop fee: $941 monthly
- Subdivision: Parc East
HOA
- Has HOA: No
- Amenities included: Basketball Court, Common Grounds, Fitness Center, Laundry, Meeting Room, Party Room, Pool, Sauna, Tennis Court(s), Community Center, Concierge, Elevator(s), Storage, Jogging Path, Picnic Area
- Services included: Electricity, Gas, Water, Sewer, Trash, Laundry, Common Area Maintenance, Maintenance Structure, Maintenance Grounds, Reserve Funds, Management, Insurance, Fiber Optics Available
- HOA name: Parc East
Location
- Region: Alexandria
Financial & listing details
- Price per square foot: $300/sqft
- Tax assessed value: $296,940
- Annual tax amount: $3,081
- Date on market: 10/27/2023
- Listing agreement: Exclusive Agency
- Listing terms: Cash,Conventional,VA Loan,FHA
- Ownership: Condominium
Price history
| Date | Event | Price |
|---|---|---|
| 12/1/2023 | Sold | $350,000+2.2%$300/sqft |
Source:  Bright MLS #VAAX2028826 Report a problem Bright MLS #VAAX2028826 Report a problem | ||
| 11/1/2023 | Pending sale | $342,500$294/sqft |
Source: Bright MLS #VAAX2028826 Report a problem | ||
| 10/27/2023 | Listed for sale | $342,500$294/sqft |
Source: Bright MLS #VAAX2028826 Report a problem | ||
Public tax history
Tax history is unavailable.
Neighborhood: North Ridge-Rosemont
Nearby homes
- $199,9001 bd1 ba489 sqft1225 Martha Custis Dr APT 203, Alexandria, VA 22302Sold

- $189,900-- bd1 ba489 sqft1225 Martha Custis Dr APT 403, Alexandria, VA 22302For Sale
- $295,0002 bd2 ba1.1k sqft1225 Martha Custis Dr APT 807, Alexandria, VA 22302Sold
- $259,9001 bd1 ba815 sqft1225 Martha Custis Dr APT 810, Alexandria, VA 22302For Sale

- $209,0001 bd1 ba815 sqft1225 Martha Custis Dr APT 811, Alexandria, VA 22302For Sale
- $1,9501 bd1 ba815 sqft1225 Martha Custis Dr APT 1011, Alexandria, VA 22302For Rent
- $349,9002 bd2 ba1.4k sqft1225 Martha Custis Dr APT 717, Alexandria, VA 22302For Sale
- $219,2001 bd1 ba596 sqft1225 Martha Custis Dr APT 506, Alexandria, VA 22302Off Market
Nearby schools
GreatSchools rating
- 5/10Charles Barrett Elementary SchoolGrades: PK-5Distance: 0.2 mi
- NAT. C. Williams High School Minnie Howard CampusGrades: 9Distance: 1.3 mi
- 2/10Alexandria City High SchoolGrades: 9-12Distance: 1.3 mi
Schools provided by the listing agent
- Elementary: Charles Barrett
- Middle: George Washington
- High: T.c. Williams
- District: Alexandria City Public Schools
Source: Bright MLS. This data may not be complete. We recommend contacting the local school district to confirm school assignments for this home.
Get a cash offer in 3 minutes
Find out how much your home could sell for in as little as 3 minutes with a no-obligation cash offer.
Estimated market value
$378,600
Get a cash offer in 3 minutes
Find out how much your home could sell for in as little as 3 minutes with a no-obligation cash offer.
Estimated market value
$378,600
- Virginia
- Alexandria City
- Alexandria
- 22302
- North Ridge-Rosemont
- 1225 Martha Custis Dr Unit Penthouse 17
Nearby cities
Nearby neighborhoods
Nearby zip codes
Other Alexandria Topics
