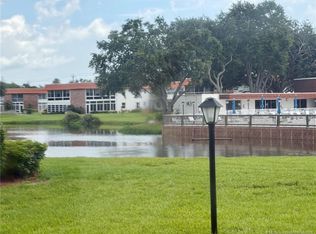
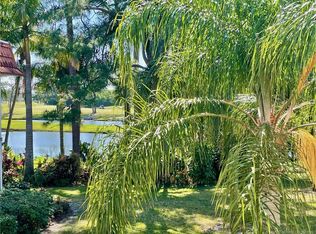
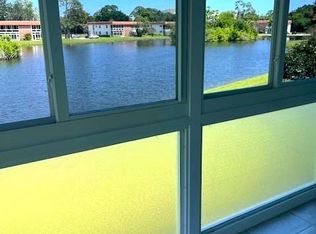
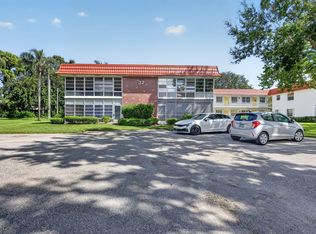
Beautiful 1st floor 2/2 B Model wig an open kitchen from which you can see right through to the lanai and the gorgeous lakeview. The kitchen has newer cabinets and 2 year old appliances. There are wood type floors throughout and the bathroom have been redone. There is a pantry closet, hurricane shutters and the lanai has tile and large windows so you can get the full view of the lake. There is washer/ dryer hookup in the storage closet on the lanai. Presently there is a freezer in there. A/C is 5 years old and there is a new h/w tank.
The maintenance fee covers cable, water, sewer, roof and building exterior maintenance , lawn and landscape care,.
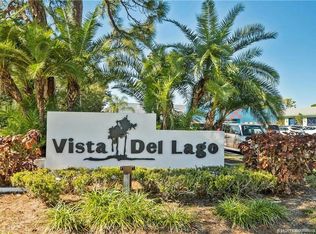
The community is a 55+ and offers a clubhouse, community pool, shuffleboard, billiards, library, barbecues, a community room w/ a kitchen and a very active social life.
No pets are allowed, nor are motorcycles or trucks. You must own for 2 years before renting.
For sale
$149,900
1225 NW 21st St APT 701, Stuart, FL 34994
2beds
1,014sqft
Condominium
Built in 1976
-- sqft lot
$-- Zestimate®
$148/sqft
$529/mo HOA
What's special
Wood type floors throughoutHurricane shuttersNewer cabinetsPantry closet
- 4 days
- 29
- 1
Zillow last checked:
Listing updated:
Listed by:
Maureen Vaillancourt 772-341-8690,
RE/MAX of Stuart
Source: Martin County REALTORS® of the Treasure Coast (MCRTC),MLS#: M20057328 Originating MLS: Martin County
Facts & features
Interior
Bedrooms & bathrooms
- Bedrooms: 2
- Bathrooms: 2
- Full bathrooms: 2
Primary bedroom
- Level: Main
- Dimensions: 13 x 12
Bedroom 2
- Level: Main
- Dimensions: 12 x 10
Dining room
- Level: Main
- Dimensions: 10 x 10
Kitchen
- Level: Main
- Dimensions: 10 x 9
Living room
- Level: Main
- Dimensions: 17 x 12
Porch
- Level: Main
- Dimensions: 16 x 5
Heating
- Central, Individual
Cooling
- Central Air, Electric
Appliances
- Included: Some Electric Appliances, Dishwasher, Electric Range, Disposal, Microwave, Range, Refrigerator, Water Heater
- Laundry: Common Area, Washer Hookup
Features
- Living/Dining Room, Pantry, Stacked Bedrooms, Walk-In Closet(s)
- Flooring: Ceramic Tile, Laminate
- Windows: Metal, Single Hung, Sliding, Shutters
Interior area
- Total structure area: 1,014
- Total interior livable area: 1,014 sqft
Property
Parking
- Parking features: Assigned, Guest
Features
- Stories: 2
- Patio & porch: Balcony, Covered
- Exterior features: Balcony, Storm/Security Shutters
- Pool features: Community
- Has view: Yes
- View description: Lake
- Has water view: Yes
- Water view: Lake
Lot
- Size: 60.5 Acres
Details
- Parcel number: 303741012007070107
Construction
Type & style
- Home type: Condo
- Property subtype: Condominium
Materials
- Block, Concrete
Condition
- Resale
- Year built: 1976
Utilities & green energy
- Sewer: Public Sewer
- Water: Public
- Utilities for property: Cable Available, Electricity Available, Sewer Available, Sewer Connected, Trash Collection, Water Available, Water Connected
Community & HOA
Community
- Features: Barbecue, Billiard Room, Bicycle Storage, Clubhouse, Fitness Center, Game Room, Kitchen Facilities, Laundry Facilities, Library, Non-Gated, Property Manager On-Site, Pool, Shuffleboard, Sidewalks, Trails/Paths
- Security: None
- Senior community: Yes
- Subdivision: Vista Del Lago Condo
HOA
- Has HOA: Yes
- Services included: Association Management, Common Areas, Cable TV, Insurance, Laundry, Maintenance Grounds, Maintenance Structure, Parking, Recreation Facilities, Reserve Fund, Road Maintenance, Sewer, Taxes, Trash, Water
- HOA fee: $529 monthly
- HOA phone: 772-692-9494
Location
- Region: Stuart
Financial & listing details
- Price per square foot: $148/sqft
- Annual tax amount: $1,043
- Date on market: 10/18/2026
- Cumulative days on market: 4 days
- Listing terms: Cash,Conventional,FHA,VA Loan
- Ownership: Fee Simple
- Electric utility on property: Yes
Estimated market value
Not available
Estimated sales range
Not available
Not available
Price history
| Date | Event | Price |
|---|---|---|
| 10/21/2026 | Listed for sale | $149,900$148/sqft |
Source:  Martin County REALTORS® of the Treasure Coast (MCRTC) #M20057328 Report a problem | ||
Public tax history
Tax history is unavailable.
Monthly payment
Est. payment
Payment breakdown
Explore the cost of this home by adjusting the details. Changes won't be saved.Climate risks
Neighborhood: North River Shores
Similar homes
- $149,9002 bd2 ba1k sqft7, Stuart, FL 34994For Sale
 MLS ID #B26018733, Marcie L Kipper, Palm Group Realty LLC. BeachesMLS
- $150,0002 bd2 ba1k sqft1225 NW 21st St Unit 14-1409, Stuart, FL 34994For Sale
 MLS ID #M20055504, Janice Fink, Beach Front Mann Realty. Martin County REALTORS® of the Treasure Coast (MCRTC)
- $130,0002 bd2 ba1k sqft1225 NW 21ST Street #32-3208, Stuart, FL 34994For Sale
 MLS ID #B26089210, Helane George Darazi, Atlantic Shores ERA Powered. BeachesMLS
- $185,0002 bd2 ba962 sqft1225 NW 21th Street #2009, Stuart, FL 34994For Sale
 MLS ID #B26090049, Steven Koleno, Beycome of Florida LLC. BeachesMLS
- $120,0002 bd2 ba1k sqft1225 NW 21st St APT 2715, Stuart, FL 34994For SaleMLS ID #M20056218, Misty Moody, RE/MAX of Stuart. Martin County REALTORS® of the Treasure Coast (MCRTC)
- $150,0002 bd2 ba1k sqft1900 S Kanner Hwy APT 7-202, Stuart, FL 34994For SaleMLS ID #M20056496, Eric Mulcahy, RE/MAX Select Group. Martin County REALTORS® of the Treasure Coast (MCRTC)
- $148,0002 bd2 ba1k sqft17, Stuart, FL 34994For SaleMLS ID #B26031030, Mary Ann Zuver, Coastal Breeze Realty Corp. BeachesMLS
- $135,0001 bd2 ba819 sqft1905 SW Palm City Rd APT 3-D, Stuart, FL 34994For SaleMLS ID #M20057032, Casey Caplan, RE/MAX of Stuart. Martin County REALTORS® of the Treasure Coast (MCRTC)
- $180,0002 bd2 ba875 sqft950 S KANNER HWY B-7 Highway #B-7, Stuart, FL 34994For SaleMLS ID #B26091196, Ruth P. Rodman, RE/MAX Masterpiece Realty. BeachesMLS
- $112,5002 bd2 ba962 sqft1225 NW 21st St Unit 35-3509, Stuart, FL 34994For SaleMLS ID #M20049642, Maureen Vaillancourt, RE/MAX of Stuart. Martin County REALTORS® of the Treasure Coast (MCRTC)
- $120,0002 bd2 ba894 sqft1983 SW Palm City Rd APT F, Stuart, FL 34994For SaleMLS ID #M20056728, Hans VanDerlip, RE/MAX of Stuart. Martin County REALTORS® of the Treasure Coast (MCRTC)
- $170,0002 bd2 ba1k sqft800 NW Fork Rd APT 3-12, Stuart, FL 34994For SaleMLS ID #M20057244, Valerie Barcik, Berkshire Hathaway Florida Realty. Martin County REALTORS® of the Treasure Coast (MCRTC)
- $169,0002 bd2 ba1k sqft1225 NW 21st Street #1615, Stuart, FL 34994For SaleMLS ID #B26024293, Yanyu A Mirkovich, The Keyes Company - Stuart. BeachesMLS
- $119,9002 bd1 ba819 sqft1931 SW Palm City Rd APT 16-D, Stuart, FL 34994For SaleMLS ID #M20056833, Casey Caplan, RE/MAX of Stuart. Martin County REALTORS® of the Treasure Coast (MCRTC)
- $121,0002 bd2 ba819 sqft1941 SW Palm City Rd APT B, Stuart, FL 34994For SaleMLS ID #M20055035, Lori McNicholas, Keller Williams of the Treasure Coast. Martin County REALTORS® of the Treasure Coast (MCRTC)
- $124,0001 bd2 ba819 sqft1979 SW Palm City Rd APT D, Stuart, FL 34994For SaleMLS ID #M20056873, Alice Kent, The Keyes Company - Stuart. Martin County REALTORS® of the Treasure Coast (MCRTC)
- $149,0001 bd2 ba1.1k sqft175 SE Saint Lucie Blvd APT A97, Stuart, FL 34996For SaleMLS ID #M20056960, Susan Schieren, Berkshire Hathaway Florida Realty. Martin County REALTORS® of the Treasure Coast (MCRTC)
- $160,0002 bd2 ba1.1k sqft1831 SW Palm City Rd APT C402, Stuart, FL 34994For SaleMLS ID #M20057081, Kelley Decowski, RE/MAX of Stuart. Martin County REALTORS® of the Treasure Coast (MCRTC)
- $172,5002 bd2 ba962 sqft3, Stuart, FL 34994For SaleMLS ID #R11167211, Eileen A Simons, Fulton Grace Realty. BeachesMLS
- $199,9002 bd2 ba936 sqft702 NW Fork Rd, Stuart, FL 34994For SaleMLS ID #M20056354, Walter Foohs, Walter H Foohs Properties Inc. Martin County REALTORS® of the Treasure Coast (MCRTC)
