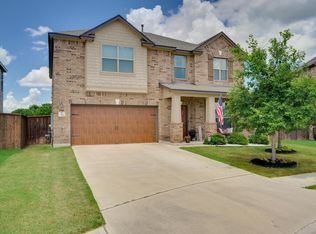
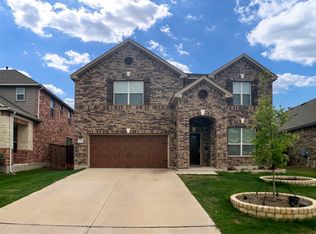
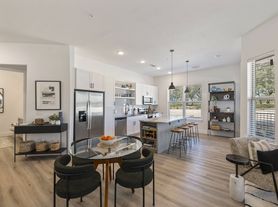
Welcome to this beautifully maintained 2-story single-family residence located in the peaceful and highly desirable Sarita Valley community of Leander. This home offers a functional and modern layout with all 3 bedrooms thoughtfully situated on the second level, providing privacy and separation from the main living spaces. The first floor features an inviting open-concept design with a spacious living area, dining space, and a well-appointed kitchen. The kitchen includes granite countertops, stainless steel appliances, ample cabinetry, and a large island perfect for cooking, entertaining, and everyday living. Upstairs, you'll find all three bedrooms, including a generous primary suite with a walk-in closet and an en-suite bathroom featuring dual vanities and a walk-in shower. The additional bedrooms are well-sized and ideal for family, guests, or a home office. A secondary full bathroom and convenient laundry room complete the upper level. Enjoy outdoor living with a private backyard and covered patio perfect for relaxing evenings or weekend gatherings. The home also includes a 2-car garage, energy-efficient features, and modern finishes throughout. Residents of Sarita Valley enjoy scenic surroundings, walking trails, parks, and close proximity to top-rated Leander ISD schools, shopping, dining, and major roadways for easy commuting.
House for rent
$2,395/moFees may apply
1225 Westborough Ln #17, Leander, TX 78641
3beds
2,407sqft
Price may not include required fees and charges. Learn more|
Singlefamily
Available Tue Sep 1 2026
Air conditioner, central air
In kitchen laundry
2 Attached garage spaces parking
Central, natural gas, wood
What's special
Modern finishes throughoutDining spacePrivate backyardStainless steel appliancesGranite countertopsFunctional and modern layoutConvenient laundry room
- 4 days |
- -- |
- -- |
Zillow last checked:
Listing updated:
Travel times

Let’s turn your rent into credit progress
Build credit history with every on-time payment and get credit for the payment you’re already making.
Facts & features
Interior
Bedrooms & bathrooms
- Bedrooms: 3
- Bathrooms: 3
- Full bathrooms: 2
- 1/2 bathrooms: 1
Heating
- Central, Natural Gas, Wood
Cooling
- Air Conditioner, Central Air
Appliances
- Included: Dishwasher, Dryer, Gas Range, Microwave Oven, RNGHD, Refrigerator, Stainless Steel Appliance(s), Washer
- Laundry: In Kitchen, In Unit, Inside, Laundry Room, Upper Level
Features
- Ceiling Fan(s), Ceiling Fan(s), Double Vanity, Granite Counters, Kitchen Island, Pantry, Pantry, Tray Ceiling(s), Walk In Closet, Walk-In Closet(s)
- Flooring: Carpet, Tile, Wood
Interior area
- Total interior livable area: 2,407 sqft
Property
Parking
- Total spaces: 2
- Parking features: Attached, Garage
- Has attached garage: Yes
- Details: Contact manager
Features
- Exterior features: Private Yard
- Pool features: Contact manager
Lot
- Features: Private
Details
- Additional structures: Garage(s)
- Parcel number: R17W34200000017
Construction
Type & style
- Home type: SingleFamily
- Property subtype: SingleFamily
Condition
- Year built: 2021
Community & HOA
Community
- Features: Pool
HOA
- Amenities included: Pool
Location
- Region: Leander
Financial & listing details
- Lease term: 12 Months
Nearby apartments for rent
Price history
| Date | Event | Price |
|---|---|---|
| 8/3/2026 | Listed for rent | $2,395$1/sqft |
Source: Unlock MLS #4123376 Report a problem | ||
Neighborhood: 78641
Nearby schools
GreatSchools rating
- 10/10Tarvin Elementary SchoolGrades: PK-5Distance: 2.4 mi
- 10/10Florence W Stiles Middle SchoolGrades: 6-8Distance: 1.4 mi
- 8/10Rouse High SchoolGrades: 9-12Distance: 1.1 mi