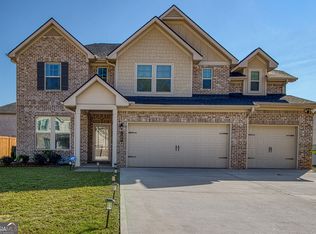
Opportunity in Panhandle Valley Estates! This spacious 5-bedroom, 4-bath home offers 3,198 square feet with plenty of room to make it your own. The main level features a family room with fireplace and coffered ceiling, a separate dining area, and a bedroom with full bath. Upstairs, the oversized primary suite includes a private sitting area/retreat, along with additional bedrooms and baths. Priced to reflect its current condition and needed cosmetic updates. The home needs new carpet/flooring and interior paint, giving the next owner the opportunity to choose finishes that fit their personal style. The price has been adjusted accordingly, and no separate flooring allowance is being offered. Conveniently located near shopping, dining and everyday amenities. Property is being sold as-is. No rental restrictions. Bring your vision and make this spacious home your own!
Active under contract
$359,900
12254 Centerra Dr, Hampton, GA 30228
5beds
3,198sqft
Single Family Residence
Built in 2017
8,929 Square Feet Lot
$359,300 Zestimate®
$113/sqft
$25/mo HOA
What's special
Family room with fireplaceSeparate dining areaOversized primary suiteCoffered ceiling
- 46 days
- 721
- 52
Zillow last checked:
Listing updated:
Listed by:
Nichole Smith 678-488-4598,
Real Broker, LLC
Source: GAMLS,MLS#: 10836118
Facts & features
Interior
Bedrooms & bathrooms
- Bedrooms: 5
- Bathrooms: 4
- Full bathrooms: 4
- Main level bathrooms: 1
- Main level bedrooms: 1
Rooms
- Room types: Family Room, Foyer, Laundry, Office, Other
Kitchen
- Features: Breakfast Area, Kitchen Island, Pantry, Solid Surface Counters
Heating
- Central
Cooling
- Ceiling Fan(s), Central Air
Appliances
- Included: Dishwasher, Refrigerator
- Laundry: Upper Level
Features
- Double Vanity, Vaulted Ceiling(s), Walk-In Closet(s)
- Flooring: Carpet, Laminate
- Basement: None
- Number of fireplaces: 1
- Fireplace features: Gas Starter
- Common walls with other units/homes: No Common Walls
Interior area
- Total structure area: 3,198
- Total interior livable area: 3,198 sqft
- Finished area above ground: 3,198
- Finished area below ground: 0
Property
Parking
- Total spaces: 2
- Parking features: Garage, Garage Door Opener, Kitchen Level
- Has garage: Yes
Features
- Levels: Two
- Stories: 2
- Patio & porch: Patio
- Waterfront features: No Dock Or Boathouse
- Body of water: None
Lot
- Size: 8,929 Square Feet
- Features: Level
Details
- Parcel number: 05079B B021
- Special conditions: As Is,Covenants/Restrictions,In Foreclosure
Construction
Type & style
- Home type: SingleFamily
- Architectural style: Traditional
- Property subtype: Single Family Residence
Materials
- Brick, Stone
- Foundation: Slab
- Roof: Composition
Condition
- Resale
- New construction: No
- Year built: 2017
Utilities & green energy
- Sewer: Public Sewer
- Water: Public
- Utilities for property: Cable Available, Electricity Available, Natural Gas Available
Community & HOA
Community
- Features: Sidewalks, Street Lights, Walk To Schools, Near Shopping
- Subdivision: Panhandle Valley Estates
HOA
- Has HOA: Yes
- Services included: None
- HOA fee: $300 annually
Location
- Region: Hampton
Financial & listing details
- Price per square foot: $113/sqft
- Tax assessed value: $396,300
- Annual tax amount: $5,726
- Date on market: 9/5/2026
- Cumulative days on market: 46 days
- Listing agreement: Exclusive Agency
- Listing terms: Cash,Conventional
- Electric utility on property: Yes
Estimated market value
$359,300
$341,000 - $377,000
$2,920/mo
Price history
| Date | Event | Price |
|---|---|---|
| 9/5/2026 | Listed for sale | $374,900+61.3%$117/sqft |
Source:  GAMLS #10836118 Report a problem GAMLS #10836118 Report a problem | ||
| 7/31/2017 | Sold | $232,450$73/sqft |
Source: Public Record Report a problem | ||
Public tax history
| Year | Property taxes | Tax assessment |
|---|---|---|
| 2025 | $5,726 -6.5% | $158,520 -4.5% |
| 2024 | $6,122 +29.9% | $165,960 +5.4% |
| 2023 | $4,714 -0.8% | $157,520 +21.1% |
| 2022 | $4,752 +21.2% | $130,120 +20.1% |
| 2021 | $3,921 +7.6% | $108,320 +8.1% |
| 2020 | $3,644 +0.7% | $100,166 -59.2% |
| 2019 | $3,619 -5.1% | $245,500 +164% |
| 2018 | $3,813 +2609.6% | $92,980 +3583.8% |
| 2017 | $141 -67.2% | $2,524 -73.7% |
| 2016 | $429 | $9,600 |
| 2015 | $429 +11.6% | -- |
| 2014 | $384 +188.1% | $9,600 |
| 2013 | $133 -15.6% | -- |
| 2012 | $158 -42.6% | -- |
| 2011 | $275 -15.5% | -- |
| 2010 | $326 -15.3% | -- |
| 2009 | $384 -14.2% | -- |
| 2008 | $448 -23.5% | -- |
| 2007 | $585 | -- |
Find assessor info on the county website
Monthly payment
Est. payment
Payment breakdown
Explore the cost of this home by adjusting the details. Changes won't be saved.Climate risks
Neighborhood: 30228
Nearby schools
Schools provided by the listing agent
- Elementary: Rivers Edge
- Middle: Eddie White
- High: Lovejoy
Source: GAMLS. This data may not be complete. We recommend contacting the local school district to confirm school assignments for this home.

Similar homes
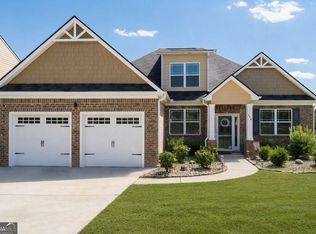
- $429,0005 bd3 ba3.1k sqft137 Cabin Way, Hampton, GA 30228Active
 MLS ID #10874761, Heidi Becker, Keller Williams Realty Atl. Partners. GAMLS
 - $395,5004 bd3 ba2.5k sqft316 Conley Ave, Hampton, GA 30228Active
 MLS ID #10829807, Aeisha Toussaint, Coldwell Banker Realty. GAMLS
 - $314,9904 bd3 ba2.5k sqft11655 Stovall Pl, Hampton, GA 30228Active
 MLS ID #10808833, Rusty Cole, Your Home Sold Guaranteed Realty HOR. GAMLS
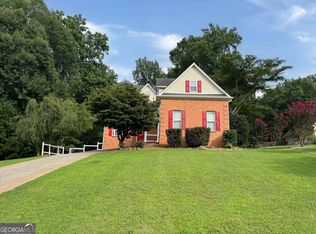
 - $325,9005 bd4 ba1.9k sqft522 Morgan Ct, Hampton, GA 30228Active
 MLS ID #10810095, Katrina Wynn, eXp Realty. GAMLS
 - $445,0004 bd4 ba3.6k sqft157 Mariahs Walk, Hampton, GA 30228ActiveMLS ID #10812877, Mark Spain, Mark Spain Real Estate. GAMLS
- $369,9004 bd3 ba2.4k sqft2105 Fair Ridge Ct, Jonesboro, GA 30236ActiveMLS ID #10838982, Deja N Pulley, Shider Haus Real Estate Group. GAMLS
- $375,0005 bd3 ba2.6k sqft917 Ivy Brook Ct, McDonough, GA 30253ActiveMLS ID #10792890, Fransau McDonald, Foundation Partners Realty LLC. GAMLS
- $494,9005 bd3 ba3.5k sqft384 Traditions Ln, Hampton, GA 30228ActiveMLS ID #10794455, Shenisa Ennis, eXp Realty. GAMLS
- $339,0004 bd3 ba2.5k sqft121 Escalade Dr, McDonough, GA 30253ActiveMLS ID #10871541, Johnnie Howard, eXp Realty. GAMLS
- $492,5255 bd4 ba3.7k sqft110 Canal St, Hampton, GA 30228ActiveMLS ID #10717605, Mark Spain, Mark Spain Real Estate. GAMLS
- $355,0006 bd4 ba2.7k sqft305 Walton Vw, Fairburn, GA 30213ActiveMLS ID #10829212, Rose L Burton, Superior Homes Realty, LLC. GAMLS
- $385,0004 bd3 ba2.7k sqft1950 Honeybee Creek Dr, Griffin, GA 30224ActiveMLS ID #10851577, Steven T Koleno, Beycome Brokerage Realty LLC. GAMLS
- $349,9504 bd3 ba2.5k sqft549 Harmony Way, Locust Grove, GA 30248ActiveMLS ID #10867907, Jerri Sims, First Choice Realty Group GA. GAMLS
- $379,9005 bd3 ba3.3k sqft307 Daytona Dr, McDonough, GA 30253ActiveMLS ID #10754312, Calvin Gleaton, eXp Realty. GAMLS
- $344,9004 bd3 ba2.2k sqft1146 E Shoreview Rd, McDonough, GA 30253ActiveMLS ID #10831065, Robert E Salmons Jr., Entera Realty. GAMLS
- $359,9005 bd3 ba2.4k sqft280 Grover Turner Way, McDonough, GA 30253ActiveMLS ID #10813137, John W Johnson Jr., Emptor Primus LLC. GAMLS
- $424,0004 bd3 ba2.8k sqft230 Hidden Brook Trl, Fayetteville, GA 30215ActiveMLS ID #10816760, Dana Walljasper, Coldwell Banker Bullard Realty. GAMLS
- $344,9994 bd2 ba1.9k sqft282 Monarch Village Way, Stockbridge, GA 30281ActiveMLS ID #10829081, Alex Hulsey, Simple Showing Inc. GAMLS
