Nestled in a desirable neighborhood in Garden Grove, 12256 Lesley St presents an exceptional opportunity for buyers seeking a move-in-ready single-family residence with classic charm and impressive curb appeal. This well-maintained home, built in 1963, features approximately 1,500 square feet of living space on a generous 7,600 square foot lot. With its combination of attractive landscaping and a thoughtfully designed interior layout, the property stands out as an outstanding value in today’s market. The residence boasts three comfortable bedrooms and two bathrooms, providing ample space for families, couples, or those needing a dedicated home office or guest room. The floor plan is both practical and inviting, with an easy flow between the public and private areas of the house. Large windows throughout allow natural light to brighten each room, creating a welcoming and cheerful atmosphere. Upon arrival, visitors are greeted by nicely landscaped front and rear yards, offering lush green lawns, mature shrubs, and tasteful plantings that enhance privacy and the overall character of the home. The curb appeal is undeniable, with the property’s thoughtful landscaping setting it apart from neighboring properties. Whether hosting outdoor gatherings, enjoying a morning coffee on the patio, or letting pets and children play in the secure backyard, the outdoor spaces are equally suited for relaxing and entertaining.
Additional features of the property include an attached two-car garage, providing secure parking and extra storage options, as well as an extended driveway for additional vehicles or guest parking. The home’s exterior and landscaping have been meticulously maintained by the current owners, reflecting their pride in ownership and commitment to upkeep. Located in a quiet and established neighborhood, 12256 Lesley St benefits from its proximity to local schools, parks, shopping centers, and major transportation routes, making daily errands and commutes convenient. The area is known for its community feel and long-standing residents, providing a sense of security and belonging.
Pending
Listed by: Paradise Realty • Lance Kim
$999,000
12256 Lesley St, Garden Grove, CA 92840
3beds
1,500sqft
:
Get pre-qualified$6,515/mo
Single Family Residence
Built in 1962
7,600 Square Feet Lot
$1,015,600 Zestimate®
$666/sqft
$-- HOA
What's special
Secure backyardAttractive landscapingLarge windowsMature shrubsThoughtfully designed interior layoutLush green lawnsTasteful plantings
- 39 days |
- 53 |
- 1 |
Zillow last checked:
Listing updated:
Listed by:
Lance Kim DRE #02040751 714-521-7401,
Paradise Realty
Source: CRMLS,MLS#: RS25161773 Originating MLS: California Regional MLS
Originating MLS: California Regional MLSFacts & features
Interior
Bedrooms & bathrooms
- Bedrooms: 3
- Bathrooms: 2
- Full bathrooms: 2
- Main level bathrooms: 2
- Main level bedrooms: 3
Rooms
- Room types: Bedroom, Living Room
Bedroom
- Features: All Bedrooms Down
Heating
- Central
Cooling
- Central Air
Appliances
- Laundry: In Garage
Features
- All Bedrooms Down
- Has fireplace: Yes
- Fireplace features: Living Room
- Common walls with other units/homes: No Common Walls
Interior area
- Total interior livable area: 1,500 sqft
Video & virtual tour
Property
Parking
- Total spaces: 2
- Parking features: Garage Faces Side
- Attached garage spaces: 2
Features
- Levels: One
- Stories: 1
- Entry location: 1
- Pool features: None
- Has view: Yes
- View description: None
Lot
- Size: 7,600 Square Feet
- Features: Front Yard, Landscaped
Details
- Parcel number: 08926424
- Special conditions: Standard
Construction
Type & style
- Home type: SingleFamily
- Property subtype: Single Family Residence
Condition
- New construction: No
- Year built: 1962
Utilities & green energy
- Sewer: Public Sewer
- Water: Public
Community & HOA
Community
- Features: Sidewalks
- Subdivision: Stanford Plaza (Stfp)
Location
- Region: Garden Grove
Financial & listing details
- Price per square foot: $666/sqft
- Tax assessed value: $294,717
- Annual tax amount: $3,828
- Date on market: 7/18/2025
- Cumulative days on market: 39 days
- Listing terms: Cash,Conventional,1031 Exchange,FHA 203(k),FHA,VA Loan
- Inclusions: all furniture
Estimated market value
$1,015,600
$945,000 - $1.09M
$4,198/mo
Price history
| Date | Event | Price |
|---|---|---|
| 8/5/2025 | Pending sale | $999,000$666/sqft |
Source:  CRMLS #RS25161773 Report a problem CRMLS #RS25161773 Report a problem | ||
| 7/26/2025 | Contingent | $999,000$666/sqft |
Source: CRMLS #RS25161773 Report a problem | ||
| 7/18/2025 | Listed for sale | $999,000+81.6%$666/sqft |
Source: CRMLS #RS25161773 Report a problem | ||
| 10/8/2013 | Listing removed | $550,000$367/sqft |
Source: Re/Max Of Cerritos #RS13186851 Report a problem | ||
| 9/14/2013 | Listed for sale | $550,000+192.6%$367/sqft |
Source: Re/Max Of Cerritos #RS13186851 Report a problem | ||
| 10/30/1998 | Sold | $188,000$125/sqft |
Source: Public Record Report a problem | ||
Public tax history
| Year | Property taxes | Tax assessment |
|---|---|---|
| 2025 | $3,828 +2.1% | $294,717 +2% |
| 2024 | $3,750 +1.9% | $288,939 +2% |
| 2023 | $3,679 +2.2% | $283,274 +2% |
| 2022 | $3,598 +1.1% | $277,720 +2% |
| 2021 | $3,559 +1.4% | $272,275 +1% |
| 2020 | $3,511 | $269,484 +2% |
| 2019 | $3,511 +1.9% | $264,200 +2% |
| 2018 | $3,446 +3.5% | $259,020 +2% |
| 2017 | $3,330 | $253,942 +2% |
| 2016 | $3,330 +5% | $248,963 +1.5% |
| 2015 | $3,170 +4% | $245,224 +2% |
| 2014 | $3,048 | $240,421 +0.5% |
| 2013 | -- | $239,335 +2% |
| 2012 | -- | $234,643 +2% |
| 2011 | -- | $230,043 +0.8% |
| 2010 | -- | $228,324 -0.2% |
| 2009 | -- | $228,867 +2% |
| 2008 | -- | $224,380 +2% |
| 2007 | -- | $219,981 +2% |
| 2006 | -- | $215,668 +2% |
| 2005 | -- | $211,440 +2% |
| 2004 | -- | $207,295 +1.9% |
| 2003 | -- | $203,496 +2% |
| 2002 | -- | $199,506 +2% |
| 2001 | $2,154 +1.9% | $195,595 +2% |
| 2000 | $2,115 | $191,760 |
Find assessor info on the county website
Monthly payment
Est. payment
Payment breakdown
Explore the cost of this home by adjusting the details. Changes won't be saved.Climate risks
Neighborhood: 92840
Nearby schools
GreatSchools rating
- 8/10Ethel M. Evans Elementary SchoolGrades: K-6Distance: 0.2 mi
- 6/10Dr. Walter C. Ralston Intermediate SchoolGrades: 7-8Distance: 0.2 mi
- 9/10Garden Grove High SchoolGrades: 9-12Distance: 0.5 mi
- $1,063,7003 bd3 ba1.7k sqft12262 Lesley St, Garden Grove, CA 92840Off Market
- $968,9003 bd2 ba1.3k sqft12252 Lesley St, Garden Grove, CA 92840Off Market
- $1,110,4003 bd2 ba1.7k sqft12282 Lesley St, Garden Grove, CA 92840Off Market
- $1,006,7003 bd2 ba1.2k sqft12242 Lesley St, Garden Grove, CA 92840Off Market
- $992,2003 bd2 ba1.3k sqft12261 Lesley St, Garden Grove, CA 92840Off Market
- $946,6003 bd2 ba1k sqft12271 Lesley St, Garden Grove, CA 92840Off Market
- $1,075,6003 bd2 ba1.8k sqft12251 Lesley St, Garden Grove, CA 92840Off Market
- $1,181,1005 bd3 ba2.5k sqft12259 Donald Reed Ln, Garden Grove, CA 92840Off Market
A local agent can set up tours, give advice and negotiate with sellers.
Similar homes
- $975,0003 bd2 ba1.3k sqft1316 W Tonia Ln, Anaheim, CA 92802For Sale
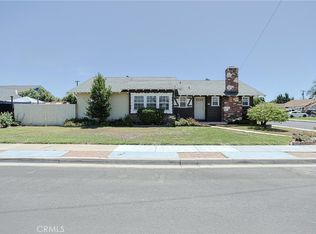 MLS ID #PW26161867, Ai Ngo, Real Brokerage Technologies. CRMLS
 - $919,9993 bd2 ba1.1k sqft8802 Lampson Ave, Garden Grove, CA 92841For Sale
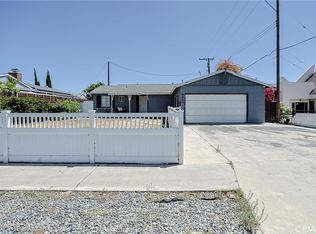 MLS ID #PW26150486, Tracy La, Superior Real Estate Group. CRMLS
 - $1,200,0003 bd2 ba1.5k sqft15522 Reeve St, Garden Grove, CA 92843For Sale
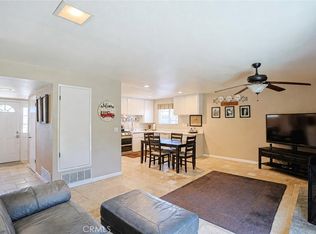 MLS ID #PW26150067, Calvary Dinh, Universal Realty II. CRMLS
 - $725,0003 bd3 ba1.4k sqft12839 Newhope St, Garden Grove, CA 92840For Sale
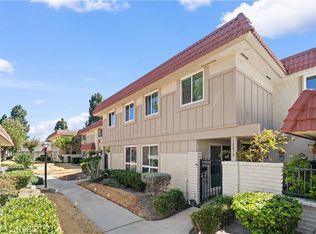 MLS ID #CV26148456, Cathie Lee, Century 21 Masters. CRMLS
 - $960,0005 bd3 ba1.5k sqft703 S Harbor Blvd, Anaheim, CA 92805For SaleMLS ID #PW26146346, Sophala Daum, MOSO Real Estate. CRMLS
- $1,200,0003 bd2 ba1.2k sqft6422 Santa Rita Ave, Garden Grove, CA 92845For SaleMLS ID #OC26135501, Lilian Portugal, Nova Realty & REO Inc.. CRMLS
- $964,9003 bd2 ba1.6k sqft2501 Deodar St, Santa Ana, CA 92705For SaleMLS ID #IG26151539, Brandon Becerra, Active Realty. CRMLS
- $1,096,0004 bd2 ba1.5k sqft1946 W Broadway, Anaheim, CA 92804For SaleMLS ID #PW26088420, Yolanda Chavez, All in One Real Estate. CRMLS
- $850,0003 bd2 ba1.6k sqft15710 Formby Dr, La Mirada, CA 90638For SaleMLS ID #PW26163840, Rita Gamil, ReMax Tiffany Real Estate. CRMLS
- $1,050,0003 bd2 ba1.5k sqft404 Juniper St, Brea, CA 92821For SaleMLS ID #TR26160697, Gilbert Rivera, Marketing Specialists. CRMLS
- $1,000,0004 bd3 ba1.8k sqft911 W Lucille Ave, West Covina, CA 91790For SaleMLS ID #TR26160219, Steve Gomez, Re/Max Top Producers. CRMLS
- $1,099,0003 bd2 ba1.4k sqft3541 Fela Ave, Long Beach, CA 90808For SaleMLS ID #PW26142554, Sarah Ireland, Ignite RE Group. CRMLS
- $1,098,0004 bd3 ba1.8k sqft13508 Evergreen St, Westminster, CA 92683For SaleMLS ID #PW26090847, Malto Vo, Frontier Realty Inc. CRMLS
- $948,0004 bd3 ba1.6k sqft8049 Coral Bell Way, Buena Park, CA 90620For SaleMLS ID #PW26048363, Jigar Shah, Century 21 Discovery. CRMLS
- $998,0004 bd2 ba1.9k sqft14403 Crystal Lantern Dr, Hacienda Heights, CA 91745For SaleMLS ID #WS26097209, LI LI, Pinnacle Real Estate Group. CRMLS
- $1,150,0004 bd2 ba1.3k sqft16420 Jody Cir, Westminster, CA 92683For SaleMLS ID #OC26133328, Ashley Le, Compass. CRMLS
- $810,0003 bd3 ba1.5k sqft6200 Hefley St, Westminster, CA 92683For SaleMLS ID #SW26112233, Valentina Neufeld, BOLD Realty Group. CRMLS
- $819,0002 bd1 ba1k sqft848 S Lemon St, Anaheim, CA 92805For SaleMLS ID #PW26153103, David Guarino, First Team Real Estate. CRMLS
- $1,175,0003 bd2 ba1.7k sqft6054 San Rolando Way, Buena Park, CA 90620For SaleMLS ID #PW26107545, Heather Moran, BHHS CA Properties. CRMLS
- $950,0004 bd2 ba1.6k sqft10428 Birchdale Ave, Downey, CA 90241For SaleMLS ID #DW26150373, John Botello, Keller Williams SELA. CRMLS
Local buyer's agents are ready to help
