Rare opportunity to own 79.89 sprawling acres of picturesque countryside! Offering the ultimate setup for hobby farmers, equestrian enthusiasts, or anyone seeking privacy and room to breathe. The property showcases broad, sun-drenched meadows, gentle rolling pastures, and mature woodland borders that provide total seclusion and an active wildlife corridor. Established infrastructure is already in place with a 1480sf 2 bedroom/2 bath home, three versatile outbuildings: a substantial red horse barn with expansive sliding doors, a bright multi-use machine shop workshop barn featuring a roll-up bay and a wall of natural-light windows, and an insulated 'party' barn for hosting events. A sweeping gravel drive connects the grounds and home site through mature shade trees and well-kept lawn areas. For buyers needing even more ground, this property offers incredible scalability-- included are 79.89 total contiguous acres. Reynolds Creek runs through the lot on the West, which is a trout stream. The parcels to the North and West are owned by the Indiana DNR and are upland game habitats. Whether you plan to cultivate crops, run livestock, store heavy machinery, or simply enjoy unmatched peace and open horizons, this tract delivers endless potential and flexibility. Schedule your private tour today to walk the acreage and explore the possibilities!
Active
$1,775,000
1226 N County Line Rd #2, Westville, IN 46391
2beds
1,489sqft
Farm
Built in 1955
79.89 Acres Lot
$-- Zestimate®
$1,192/sqft
$-- HOA
What's special
Well-kept lawn areasSweeping gravel driveMature woodland bordersMature shade treesBroad sun-drenched meadowsGentle rolling pasturesActive wildlife corridor
- 7 days
- 132
- 9
Zillow last checked:
Listing updated:
Listed by:
Vince Kisala,
Coldwell Banker Real Estate Gr 219-464-3531
Source: NIRA as distributed by MLS GRID,MLS#: 845342
Facts & features
Interior
Bedrooms & bathrooms
- Bedrooms: 2
- Bathrooms: 2
- Full bathrooms: 2
Rooms
- Room types: Bedroom 2, Primary Bedroom, Living Room, Kitchen, Family Room
Primary bedroom
- Level: Main
- Area: 133.65
- Dimensions: 13.5 x 9.9
Bedroom 2
- Level: Main
- Area: 134
- Dimensions: 10.0 x 13.4
Family room
- Level: Main
- Area: 480.2
- Dimensions: 24.5 x 19.6
Kitchen
- Level: Main
- Area: 310.73
- Dimensions: 19.3 x 16.1
Living room
- Level: Main
- Area: 427.95
- Dimensions: 31.7 x 13.5
Heating
- Forced Air, Natural Gas
Appliances
- Included: Refrigerator, Gas Water Heater
- Laundry: Main Level
Features
- Basement: Full,Walk-Out Access,Storage Space,Partially Finished
- Has fireplace: No
Interior area
- Total structure area: 1,489
- Total interior livable area: 1,489 sqft
- Finished area above ground: 1,489
Property
Parking
- Total spaces: 10
- Parking features: Garage
- Garage spaces: 10
Features
- Levels: One
- Has view: Yes
- View description: Meadow, Trees/Woods, Rural
Lot
- Size: 79.89 Acres
- Features: Back Yard, Landscaped, Front Yard
Details
- Has additional parcels: Yes
- Parcel number: 640436400010000009
- Special conditions: None
Construction
Type & style
- Home type: SingleFamily
- Property subtype: Farm
Condition
- Fixer
- New construction: No
- Year built: 1955
Utilities & green energy
- Electric: 100 Amp Service
- Sewer: Septic Tank
- Water: Well
- Utilities for property: Electricity Connected, Water Connected, Natural Gas Connected
Community & HOA
Community
- Security: Fire Alarm, Security System
HOA
- Has HOA: No
Location
- Region: Westville
Financial & listing details
- Price per square foot: $1,192/sqft
- Annual tax amount: $5,325
- Date on market: 9/15/2026
- Listing agreement: Exclusive Right To Sell
- Listing terms: Cash,Conventional
Estimated market value
Not available
Estimated sales range
Not available
Not available
Price history
| Date | Event | Price |
|---|---|---|
| 9/15/2026 | Listed for sale | $1,775,000$1,192/sqft |
Source:  NIRA as distributed by MLS GRID #845342 Report a problem NIRA as distributed by MLS GRID #845342 Report a problem | ||
Public tax history
Tax history is unavailable.
Monthly payment
Est. payment
Payment breakdown
Explore the cost of this home by adjusting the details. Changes won't be saved.Climate risks
Neighborhood: 46391
Nearby schools
Schools provided by the listing agent
- High: Michigan City High School
Source: NIRA as distributed by MLS GRID. This data may not be complete. We recommend contacting the local school district to confirm school assignments for this home.
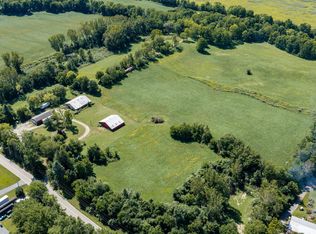
- $700,0002 bd2 ba1.4k sqft1226 N County Line Rd #1, Westville, IN 46391For Sale
- $381,0003 bd2 ba1.3k sqft1248 N County Line Rd, Westville, IN 46391Off Market
- $256,600-- bd-- ba-- sqft1248 N County Line Rd, Westville, IN 46391Off Market
- $678,6002 bd2 ba1.7k sqft1226 N County Line Rd, Westville, IN 46391Off Market
Similar homes
- $1,499,0004 bd3 ba2.1k sqft13309 Wilson Rd, New Buffalo, MI 49117For Sale
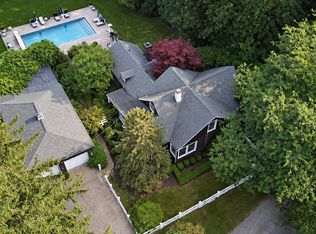
 MLS ID #26047842, James Garrison, Keller Williams Realty SWM. MichRIC
 - $989,9003 bd4 ba2.1k sqft474 Stonebridge Pkwy, Valparaiso, IN 46383New Construction

 MLS ID #845533, Erica Young, Realty Executives Premier. NIRA as distributed by MLS GRID
 - $1,200,0005 bd2 ba1.7k sqft10172 Us Highway 12, New Buffalo, MI 49117For Sale
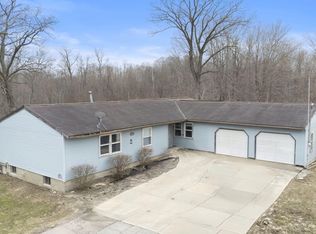 MLS ID #26009041, Elizabeth Roch, @properties Christie's International R.E.. MichRIC
 - $1,100,0004 bd2 ba1.2k sqft11160 Farina Rd, New Buffalo, MI 49117For Sale
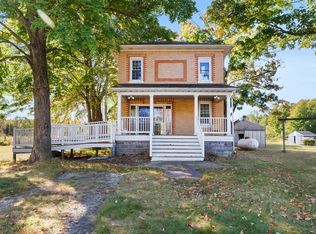 MLS ID #25052424, Betty M Biernacki, Berkshire Hathaway HomeServices Chicago. MichRIC
 - $889,9003 bd2 ba2.1k sqft238 W Johnson Rd, La Porte, IN 46350For SaleMLS ID #833187, Michele Civanich, BHHS Indiana Realty. NIRA as distributed by MLS GRID
