Welcome to 12260 W Lone Tree Trail, a stunning 4-bedroom, 2.5-bath single-level home nestled in the highly desirable Vistancia community of North Peoria. Situated on a coveted corner lot with north/south exposure, this spacious 2,908-square-foot residence offers an exceptional blend of style, comfort, and resort-inspired living.
Step inside to an expansive open floor plan enhanced by a neutral color palette, oversized tile, and luxury plank flooring. At the heart of the home, the gourmet kitchen features stainless steel appliances, granite countertops, ample cabinetry, a water softener, and an oversized center island with breakfast-bar seating. The kitchen flows seamlessly into the casual dining area and great room, creating an inviting setting for everyday living and entertaining. A formal dining room and versatile office with built-in cabinetry provide additional space for hosting or working from home.
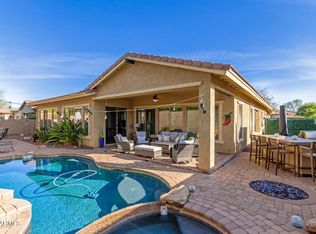
The backyard is a private desert oasis featuring a sparkling heated pool, spillover spa, cozy firepit conversation area, and an extended covered patio--perfect for relaxing or entertaining throughout the year.
The spacious owner's suite offers a peaceful retreat with dual sinks, a custom-tiled walk-in shower, deep soaking tub, and generous walk-in closet. Three additional bedrooms, one-and-a-half bathrooms, a conveniently located laundry room, and a four-car garage complete the thoughtfully designed floor plan.
Ideally located near Vistancia Elementary, neighborhood parks, playgrounds, and the Mountain Vista Club, residents enjoy access to an impressive collection of community amenities, including tennis and pickleball courts, an indoor basketball gym, game room, two resort-style pools, water slides, and a splash pad. This exceptional home offers the space, amenities, and lifestyle that make Vistancia one of North Peoria's most sought-after communities.
For sale
$779,000
12260 W LONE TREE Trail, Peoria, AZ 85383
4beds
2,908sqft
Single Family Residence
Built in 2005
8,963 Square Feet Lot
$-- Zestimate®
$268/sqft
$107/mo HOA
What's special
Sparkling heated poolExtended covered patioExpansive open floor planCozy firepit conversation areaWater softenerCasual dining areaFormal dining room
- --
- on Zillow
- 25
- views
- 2
- saves
Zillow last checked:
Listing updated:
Listed by:
Cecilia Mulroy 602-577-5797,
My Home Group Real Estate
Source: ARMLS,MLS#: 7083300
Facts & features
Interior
Bedrooms & bathrooms
- Bedrooms: 4
- Bathrooms: 3
- Full bathrooms: 2
- 1/2 bathrooms: 1
Heating
- Natural Gas
Cooling
- Central Air, Ceiling Fan(s)
Appliances
- Included: Water Softener Owned, Refrigerator, Built-in Microwave, Dishwasher, Disposal, Gas Cooktop
- Laundry: Inside, Gas Dryer Hookup
Features
- High Speed Internet, Granite Counters, Double Vanity, Eat-in Kitchen, Breakfast Bar, 9+ Flat Ceilings, No Interior Steps, Kitchen Island, Pantry, Full Bth Master Bdrm, Separate Shwr & Tub
- Flooring: Carpet, Tile, Wood
- Windows: Double Pane Windows
- Has basement: No
- Has fireplace: Yes
- Fireplace features: Fire Pit
Interior area
- Total structure area: 2,908
- Total interior livable area: 2,908 sqft
Property
Parking
- Total spaces: 6
- Parking features: Garage Door Opener, Direct Access
- Garage spaces: 4
- Uncovered spaces: 2
Accessibility
- Accessibility features: Bath Lever Faucets, Accessible Hallway(s)
Features
- Stories: 1
- Patio & porch: Covered, Patio
- Has private pool: Yes
- Pool features: Variable Speed Pump, Play Pool, Fenced, Heated
- Has spa: Yes
- Spa features: Heated, Private
- Fencing: Block
Lot
- Size: 8,963 Square Feet
- Features: North/South Exposure, Sprinklers In Rear, Sprinklers In Front, Corner Lot, Desert Back, Desert Front, Gravel/Stone Front, Gravel/Stone Back, Auto Timer H2O Front, Auto Timer H2O Back
Details
- Parcel number: 50389899
Construction
Type & style
- Home type: SingleFamily
- Architectural style: Ranch
- Property subtype: Single Family Residence
Materials
- Stucco, Wood Frame, Painted
- Roof: Tile
Condition
- Year built: 2005
Details
- Builder name: SHEA HOMES
Utilities & green energy
- Sewer: Public Sewer
Community & HOA
Community
- Features: Pool, Pickleball, Tennis Court(s), Playground, Biking/Walking Path
- Security: Fire Sprinkler System
- Subdivision: VISTANCIA VILLAGE
HOA
- Has HOA: Yes
- Services included: Maintenance Grounds, Street Maint
- HOA fee: $321 quarterly
- HOA name: Vistancia HOA
- HOA phone: 623-215-8646
Location
- Region: Peoria
Financial & listing details
- Price per square foot: $268/sqft
- Tax assessed value: $560,100
- Annual tax amount: $3,242
- Date on market: 9/22/2026
- Listing terms: Cash,Conventional,FHA,VA Loan
- Ownership: Fee Simple
Estimated market value
Not available
Estimated sales range
Not available
Not available
Price history
| Date | Event | Price |
|---|---|---|
| 9/22/2026 | Listed for sale | $779,000+30.9%$268/sqft |
Source:  ARMLS #7083300 Report a problem ARMLS #7083300 Report a problem | ||
| 3/5/2025 | Sold | $595,000-0.7%$205/sqft |
Source: ARMLS #6758362 Report a problem | ||
| 2/20/2025 | Pending sale | $599,000$206/sqft |
Source: ARMLS #6758362 Report a problem | ||
| 2/14/2025 | Price change | $599,000-4.2%$206/sqft |
Source: ARMLS #6758362 Report a problem | ||
| 1/15/2025 | Price change | $625,000-3.8%$215/sqft |
Source: ARMLS #6758362 Report a problem | ||
| 11/15/2024 | Listed for sale | $650,000$224/sqft |
Source: ARMLS #6758362 Report a problem | ||
| 11/12/2024 | Pending sale | $650,000$224/sqft |
Source: ARMLS #6758362 Report a problem | ||
| 10/14/2024 | Listed for sale | $650,000$224/sqft |
Source: ARMLS #6758362 Report a problem | ||
| 10/2/2024 | Pending sale | $650,000$224/sqft |
Source: ARMLS #6758362 Report a problem | ||
| 9/26/2024 | Price change | $650,000-2.3%$224/sqft |
Source: ARMLS #6758362 Report a problem | ||
| 9/17/2024 | Listed for sale | $665,000$229/sqft |
Source: ARMLS #6758362 Report a problem | ||
| 9/10/2024 | Listing removed | $665,000$229/sqft |
Source: ARMLS #6715207 Report a problem | ||
| 8/18/2024 | Price change | $665,000-1.5%$229/sqft |
Source: ARMLS #6715207 Report a problem | ||
| 8/6/2024 | Price change | $675,000-1.5%$232/sqft |
Source: ARMLS #6715207 Report a problem | ||
| 7/22/2024 | Price change | $685,000-1.4%$236/sqft |
Source: ARMLS #6715207 Report a problem | ||
| 6/20/2024 | Listed for sale | $695,000+40.7%$239/sqft |
Source: ARMLS #6715207 Report a problem | ||
| 2/11/2020 | Listing removed | $2,300$1/sqft |
Source: Coldwell Banker Residential Brokerage - Scottsdale Carefree #6032917 Report a problem | ||
| 2/5/2020 | Listed for rent | $2,300$1/sqft |
Source: Coldwell Banker Residential Brokerage - Scottsdale Carefree #6032917 Report a problem | ||
| 5/23/2019 | Listing removed | $2,300$1/sqft |
Source: Coldwell Banker Residential Brokerage - Scottsdale Carefree #5922117 Report a problem | ||
| 4/20/2019 | Listed for rent | $2,300+5%$1/sqft |
Source: Property Frameworks - Arizona Report a problem | ||
| 4/25/2018 | Listing removed | $2,190$1/sqft |
Source: Property Frameworks - Arizona Report a problem | ||
| 4/4/2018 | Listed for rent | $2,190+12.3%$1/sqft |
Source: NRT LLC (master) Report a problem | ||
| 4/3/2015 | Listing removed | $1,950$1/sqft |
Source: Property Solutions Real Estate #5227695 Report a problem | ||
| 3/7/2015 | Price change | $1,950-2.3%$1/sqft |
Source: Property Solutions Real Estate #5227695 Report a problem | ||
| 1/27/2015 | Listed for rent | $1,995$1/sqft |
Source: Diverse Solutions #5227695 Report a problem | ||
| 7/25/2014 | Listing removed | $1,995$1/sqft |
Source: Property Solutions Real Estate #5139913 Report a problem | ||
| 12/29/2005 | Sold | $493,947$170/sqft |
Source: Public Record Report a problem | ||
Public tax history
| Year | Property taxes | Tax assessment |
|---|---|---|
| 2025 | $2,596 -14.7% | $56,010 -4.7% |
| 2024 | $3,044 -1.6% | $58,770 +88.7% |
| 2023 | $3,092 -17.2% | $31,143 -18.1% |
| 2022 | $3,734 -2.8% | $38,010 +5.8% |
| 2021 | $3,843 +3.4% | $35,910 +8% |
| 2020 | $3,718 +3.7% | $33,250 +6.9% |
| 2019 | $3,587 | $31,100 +6.3% |
| 2018 | $3,587 +0.9% | $29,250 +4.8% |
| 2017 | $3,555 +24.1% | $27,900 -3.7% |
| 2016 | $2,866 +8.8% | $28,960 +8.2% |
| 2015 | $2,635 | $26,770 +31.1% |
| 2014 | -- | $20,420 +11.9% |
| 2013 | -- | $18,250 -2.3% |
| 2012 | -- | $18,680 -6% |
| 2011 | -- | $19,870 -22.8% |
| 2010 | -- | $25,730 -21% |
| 2009 | -- | $32,560 -18.3% |
| 2008 | -- | $39,850 +20.6% |
| 2007 | -- | $33,050 +473.8% |
| 2006 | -- | $5,760 +35.8% |
| 2005 | -- | $4,240 |
Find assessor info on the county website
Monthly payment
Est. payment
Payment breakdown
Explore the cost of this home by adjusting the details. Changes won't be saved.Climate risks
Neighborhood: 85383
Nearby schools
Schools provided by the listing agent
- Elementary: Vistancia Elementary School
- Middle: Vistancia Elementary School
- High: Liberty High School
- District: Peoria Unified School District
Source: ARMLS. This data may not be complete. We recommend contacting the local school district to confirm school assignments for this home.

Similar homes
- $849,9004 bd3 ba2.9k sqft30433 N 123RD Lane, Peoria, AZ 85383For Sale
 MLS ID #7080292, Renee L. Slagter, Coldwell Banker Realty. ARMLS
 - $785,0005 bd4 ba3.7k sqft6894 W MAZATZAL Drive, Peoria, AZ 85383For Sale
 MLS ID #7015815, Arthur Darrell Estavillo, Cactus Realty Consultants. ARMLS
 - $875,0005 bd5 ba3.9k sqft8342 W BUCKHORN Trail, Peoria, AZ 85383For Sale
 MLS ID #7075762, Rebecca Durfey, Keller Williams, Professional Partners. ARMLS
 - $550,0006 bd5 ba2.4k sqft13231 W CREOSOTE Drive, Peoria, AZ 85383For Sale
 MLS ID #7070564, Maurice Watome, HomeSmart. ARMLS
