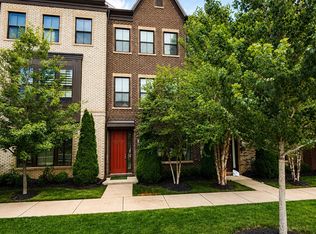
**Welcome Home to 12268 Sessile Commons**
Step into refined living in the heart of Fairfax, just minutes from Fairfax Corner, Fair Lakes, and Fair Oaks. This beautifully appointed 3-bedroom, 3-full/2-half-bath residence offers 2,200 square feet of thoughtfully designed space across four levels, each finished with rich hardwood flooring. The main level is the heart of the home, where an open-concept layout and gourmet kitchen, outfitted with premium KitchenAid stainless steel appliances, low effortlessly into inviting living and dining areas.
It's a layout made for entertaining, yet just as suited to a quiet night in. The entry level offers flexibility with a private bedroom and full bath, perfect as a guest suite, home office, or in-law setup. Upstairs, the bedroom level adds everyday convenience with its own washer and dryer, so laundry never means leaving your floor.
Parking is no afterthought here, with a rear-entry two-car garage plus a two-car driveway for four total spaces. Outside, a private balcony offers a peaceful escape from the everyday hustle.
Elegant, functional, and move-in ready.
**Prime location**
- Less than a mile to Whole Foods
- Less than a mile to Costco
- Close to shops and restaurants in Fairfax Corner, Fair Oaks, and Fair Lakes
**Schools**
Eagle View Elementary, Katherine Johnson Middle, Fairfax High School
**Available September 1**
Don't miss this rare opportunity to call Fairfax home.
24 Hour Notice required for showings as current tenants still live there.
Tenant responsible for Electricity, Water, Gas, and Internet/cable. No Smoking. Pets are welcome on a case-by-case basis. Tenant required to have renters insurance to cover their belongings.
Townhouse for rent
$4,500/moFees may apply
12268 Sessile Cmns, Fairfax, VA 22030
3beds
2,222sqft
Price may not include required fees and charges. Price shown reflects the lease term provided. Learn more|
Townhouse
Available Tue Sep 1 2026
Cats, small dogs OK
Air conditioner, central air
In unit laundry
Attached garage parking
Central, heat pump
What's special
Open-concept layoutRear-entry two-car garageRich hardwood flooringFour levelsGourmet kitchen
- 6 days |
- -- |
- -- |
Zillow last checked:
Listing updated:
Travel times

Let’s turn your rent into credit progress
Build credit history with every on-time payment and get credit for the payment you’re already making.
Facts & features
Interior
Bedrooms & bathrooms
- Bedrooms: 3
- Bathrooms: 4
- Full bathrooms: 4
Heating
- Central, Heat Pump
Cooling
- Air Conditioner, Central Air
Appliances
- Included: Dishwasher, Microwave Oven, Oven, Refrigerator
- Laundry: In Unit
Features
- Flooring: Hardwood, Tile
Interior area
- Total interior livable area: 2,222 sqft
Property
Parking
- Parking features: Attached, Garage
- Has attached garage: Yes
- Details: Contact manager
Features
- Patio & porch: Patio
Details
- Additional structures: Garage(s)
- Parcel number: 0561290100
Construction
Type & style
- Home type: Townhouse
- Property subtype: Townhouse
Building
Management
- Pets allowed: Yes
Community & HOA
Location
- Region: Fairfax
Financial & listing details
- Lease term: 1 Year
Nearby apartments for rent
Price history
| Date | Event | Price |
|---|---|---|
| 7/27/2026 | Price change | $4,500-2.2%$2/sqft |
Source: Zillow Rentals Report a problem | ||
| 7/22/2026 | Listed for rent | $4,600+3.4%$2/sqft |
Source: Zillow Rentals Report a problem | ||
| 1/14/2025 | Listing removed | $4,450$2/sqft |
Source: Bright MLS #VAFX2215760 Report a problem | ||
| 1/1/2025 | Listed for rent | $4,450$2/sqft |
Source: Bright MLS #VAFX2215760 Report a problem | ||
| 5/4/2021 | Sold | $833,377$375/sqft |
Source: Public Record Report a problem | ||
Neighborhood: Fair Oaks
Nearby schools
GreatSchools rating
- 6/10Eagle View Elementary SchoolGrades: PK-6Distance: 0.5 mi
- 6/10Johnson Middle SchoolGrades: 7-8Distance: 2.4 mi
- 6/10Fairfax High SchoolGrades: 9-12Distance: 4.6 mi