Skip main navigation
Off market
  • Price Unknown

    1227 65th St NW, Edmonton, AB T6L 2E8

    4beds
    1,141sqft
    Single Family Residence
    Built in 1989
    -- sqft lot
    $-- Zestimate®
    C$--/sqft
    C$2,138 Estimated rent

    Home value

    Not available

    Estimated sales range

    Not available

    Not available

    Loading
    Loading...

    Owner options

    List your home for rent

    C$2,138/mo

    Rent Zestimate®

    Find your next renter with Zillow Rental Manager. Plus, with online applications, you can quickly screen prospective tenants – for free.

    Learn more

    C$2,138/mo

    Rent Zestimate®

    Refinance and save

    Refinancing to a lower rate could help reduce your monthly payments and save thousands over the life of the loan.

    See today's rates

    Explore your selling options

    Work with a Zillow partner agent

    Leverage their expertise and Zillow's premium Showcase listings to get your home seen by more buyers.

    Get started

    List with your own agent

    Get your home in front of millions of buyers by listing it on Zillow.

    Learn how to do it

    Sell it yourself

    Take full control of how buyers see your home on Zillow by listing For Sale by Owner (FSBO).

    List your home

    What's special

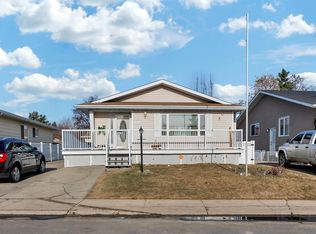
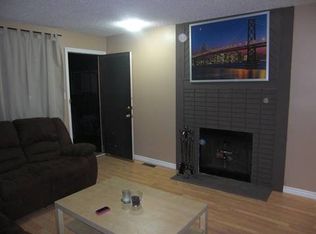
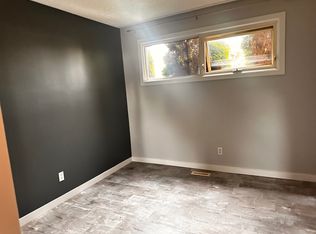
    Located in Sakaw, this 4 level spit with double attached garage is located on a quiet street, close to shopping, schools, recreation centre, public transportation + many other amenities. Upon entering, either at the front door or through the attached garage, there is ample space to greet your guests + welcome them into the spacious living/dining area with vaulted ceilings. The updated kitchen has plenty of cupboard space + eat up counter, with access to the huge deck + enormous back yard for the pets + children to enjoy. The 3rd level has bonus room with corner wood burning fire place to warm up to during the chilly winter evenings when you settle in for movie nights. A nicely sized bedroom, or office, laundry and powder room are also located on this level. The upper floor hosts the primary with 3 piece ensuite, large walk in closet, two additional bedrooms that share the 4 piece bathroom. The unfinished 4th level is just waiting for your design ideas to compliment the the rest of the home.

    This property is off market, which means it's not currently listed for sale or rent on Zillow. This may be different from what's available on other websites or public sources.

    Zillow last checked:

    Source: Century 21 Canada,MLS®#: E4383445MLS Logo

    Facts & features

    Interior

    Bedrooms & bathrooms
    • Bedrooms: 4
    • Bathrooms: 3
    • Full bathrooms: 2
    • 1/2 bathrooms: 1
    Heating
    • Has Heating (Unspecified Type)
    Features
    • Basement: yes
    Interior area
    • Total structure area: 1,141
    • Total interior livable area: 1,141 sqft

    Property

    Parking
    • Parking features: DOUBLE GARAGE ATTACHED
    • Has garage: Yes

    Construction

    Type & style
    • Home type: SingleFamily
    • Property subtype: Single Family Residence
    Condition
    • Year built: 1989

    Community & neighborhood

    Location
    • Region: Edmonton

    Price history

    Price history is unavailable.

    Public tax history

    Tax history is unavailable.

    Neighborhood: Millhurst

    Nearby schools

    GreatSchools rating

    No schools nearby

    We couldn't find any schools near this home.

    Schools provided by the listing agent
    • Elementary: SAKAW SCHOOL
    • Middle: KISÊWÂTISIWIN SCHOOL
    • High: J. PERCY PAGE SCHOOL

    Source: Century 21 Canada. This data may not be complete. We recommend contacting the local school district to confirm school assignments for this home.