Enjoy beautiful mountain views from the front porch of this all-brick rancher situated on nearly a half-acre of mostly level yard in a well-established, mature neighborhood. Step inside to a welcoming entry that opens into a spacious living room, perfect for relaxing or entertaining. The generously sized eat-in kitchen offers plenty of room for family gatherings and flows seamlessly into the bright and inviting sunroom, Luxury Vinyl Flooring throughout.
This home features three large bedrooms, plus the versatile sunroom could be converted into a fourth bedroom, home office, playroom, or hobby space to suit your needs. Outside, you'll appreciate the expansive yard with fenced-in back yard, plenty of room for gardening, outdoor activities, or simply enjoying the peaceful setting. Also offers a large oversized detached storage building with garage door and walk-thru door, perfect for garden shed, workshop, fitness area, office etc.
For added peace of mind, the dimensional shingle 25 year roof was just installed in the last 4 months and the seller is offering a one-year home warranty.
Buyer to verify square footage.
Showings begin this Saturday, July 25th at our Open House from 2-4pm.
Pending
$469,900
1227 Edinburgh Dr, Maryville, TN 37803
3beds
2,009sqft
Single Family Residence
Built in 1994
0.45 Acres Lot
$-- Zestimate®
$234/sqft
$4/mo HOA
What's special
- 29 days |
- 515 |
- 33 |
Zillow last checked:
Listing updated:
Listed by:
Barry Counts 865-414-1095,
Keller Williams 865-977-0770
Source: East Tennessee Realtors,MLS#: 1349030
Facts & features
Interior
Bedrooms & bathrooms
- Bedrooms: 3
- Bathrooms: 2
- Full bathrooms: 2
Heating
- Central, Natural Gas
Cooling
- Central Air
Appliances
- Included: Dishwasher, Disposal, Range, Self Cleaning Oven
Features
- Pantry, Eat-in Kitchen, Central Vacuum
- Flooring: Laminate, Carpet
- Windows: Windows - Vinyl
- Basement: Slab
- Has fireplace: No
- Fireplace features: None
Interior area
- Total structure area: 2,009
- Total interior livable area: 2,009 sqft
Property
Parking
- Total spaces: 2
- Parking features: Garage Door Opener, Attached, Main Level
- Attached garage spaces: 2
Features
- Has view: Yes
- View description: Mountain(s)
Lot
- Size: 0.45 Acres
- Dimensions: 212 x 130 x 241
- Features: Irregular Lot, Level
Details
- Additional structures: Workshop
- Parcel number: 079N A 01300 000
Construction
Type & style
- Home type: SingleFamily
- Architectural style: Traditional
- Property subtype: Single Family Residence
Materials
- Brick, Frame
Condition
- Year built: 1994
Utilities & green energy
- Sewer: Public Sewer
- Water: Public
Community & HOA
Community
- Security: Smoke Detector(s)
- Subdivision: Allenbrook
HOA
- Has HOA: Yes
- HOA fee: $50 annually
Location
- Region: Maryville
Financial & listing details
- Price per square foot: $234/sqft
- Tax assessed value: $378,900
- Annual tax amount: $1,506
- Date on market: 7/25/2026
Estimated market value
Not available
Estimated sales range
Not available
Not available
Price history
| Date | Event | Price |
|---|---|---|
| 7/30/2026 | Pending sale | $469,900$234/sqft |
Source:  East Tennessee Realtors #1349030 Report a problem East Tennessee Realtors #1349030 Report a problem | ||
| 7/25/2026 | Listed for sale | $469,900+26%$234/sqft |
Source: East Tennessee Realtors #1349030 Report a problem | ||
| 6/8/2023 | Sold | $373,000+0.8%$186/sqft |
Source: East Tennessee Realtors #1221365 Report a problem | ||
| 6/8/2023 | Listed for sale | $369,900$184/sqft |
Source: East Tennessee Realtors #1221365 Report a problem | ||
| 5/4/2023 | Pending sale | $369,900$184/sqft |
Source: East Tennessee Realtors #1221365 Report a problem | ||
| 5/3/2023 | Price change | $369,900-7.5%$184/sqft |
Source: East Tennessee Realtors #1221365 Report a problem | ||
| 4/26/2023 | Pending sale | $399,900$199/sqft |
Source: East Tennessee Realtors #1221365 Report a problem | ||
| 4/6/2023 | Price change | $399,900-2.4%$199/sqft |
Source: East Tennessee Realtors #1221365 Report a problem | ||
| 3/27/2023 | Price change | $409,900-3.5%$204/sqft |
Source: East Tennessee Realtors #1221365 Report a problem | ||
| 3/21/2023 | Listed for sale | $424,900+221.9%$211/sqft |
Source: East Tennessee Realtors #1221365 Report a problem | ||
| 5/30/2003 | Sold | $132,000+5.7%$66/sqft |
Source: Public Record Report a problem | ||
| 5/1/2000 | Sold | $124,900$62/sqft |
Source: Public Record Report a problem | ||
Public tax history
| Year | Property taxes | Tax assessment |
|---|---|---|
| 2025 | $1,506 | $94,725 |
| 2024 | $1,506 | $94,725 |
| 2023 | $1,506 +23.6% | $94,725 +92% |
| 2022 | $1,218 | $49,325 |
| 2021 | $1,218 | $49,325 |
| 2020 | $1,218 | $49,325 |
| 2019 | $1,218 +9.4% | $49,325 +9.4% |
| 2018 | $1,114 +2% | $45,100 |
| 2017 | $1,092 | $45,100 |
| 2016 | $1,092 +12.6% | $45,100 |
| 2015 | $970 | $45,100 |
| 2014 | -- | $45,100 -3.3% |
| 2013 | $1,003 | $46,650 |
| 2012 | $1,003 +0% | $46,650 +0% |
| 2011 | $1,003 +5.4% | $46,649 |
| 2010 | $952 | $46,649 |
| 2009 | -- | $46,649 +27.7% |
| 2008 | $814 | $36,522 |
| 2007 | $814 +2.3% | $36,522 |
| 2006 | $796 -10.3% | $36,522 |
| 2005 | $887 +39.5% | $36,522 +23.4% |
| 2004 | $636 | $29,596 |
| 2002 | $636 | $29,596 |
| 2001 | -- | $29,596 -75% |
| 2000 | -- | $118,384 |
Find assessor info on the county website
Monthly payment
Est. payment
Payment breakdown
Explore the cost of this home by adjusting the details. Changes won't be saved.Climate risks
Neighborhood: 37803
Nearby schools
GreatSchools rating
- 9/10Carpenters Elementary SchoolGrades: PK-5Distance: 2.6 mi
- 7/10Carpenters Middle SchoolGrades: 6-8Distance: 2.5 mi
- 7/10Heritage High SchoolGrades: 9-12Distance: 8.5 mi
- $404,1003 bd2 ba1.6k sqft1231 Edinburgh Dr, Maryville, TN 37803Off Market

- $470,500-- bd1 ba2k sqft1222 Edinburgh Dr, Maryville, TN 37803Off Market
- $446,500-- bd2 ba1.9k sqft1226 Edinburgh Dr, Maryville, TN 37803Off Market
- $383,600-- bd1 ba1.5k sqft1233 Edinburgh Dr, Maryville, TN 37803Off Market
- $460,500-- bd1 ba1.9k sqft1218 Edinburgh Dr, Maryville, TN 37803Off Market
- $412,6003 bd2 ba1.7k sqft1232 Edinburgh Dr, Maryville, TN 37803Sold
- $449,3003 bd2 ba1.8k sqft1211 Edinburgh Dr, Maryville, TN 37803Off Market
- $414,0003 bd2 ba1.9k sqft1214 Edinburgh Dr, Maryville, TN 37803Off Market
A local agent can set up tours, give advice and negotiate with sellers.
A local lender can help you make sure your offer is ready when you are.
Similar homes
- $410,0003 bd2 ba1.7k sqft2623 Best Rd, Maryville, TN 37803For Sale

 MLS ID #1350206, Sam Allen, Allen Realty. East Tennessee Realtors
 - $414,9003 bd3 ba2k sqft710 Greenwood Dr, Maryville, TN 37803For Sale
 MLS ID #1351848, Jay Blevins, Blevins Grp, Realty Executives. East Tennessee Realtors
 - $509,9003 bd3 ba2.4k sqft236 Jeseph Ct, Maryville, TN 37803For Sale
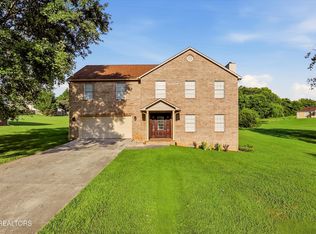 MLS ID #1345137, Troy Galyon, LeConte Realty, LLC. East Tennessee Realtors
 - $475,0004 bd3 ba2.7k sqft2814 Montvale Rd, Maryville, TN 37803For Sale
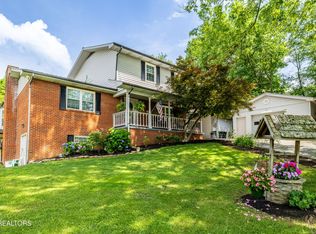 MLS ID #1342228, Lisa McCurry, Realty Executives Associates. East Tennessee Realtors
 - $499,0003 bd3 ba2.1k sqft1105 Sterling Ave, Maryville, TN 37803For SaleMLS ID #1338849, Mike Howell, Realty Executives Associates. East Tennessee Realtors
- $499,0005 bd3 ba2.5k sqft307 Brannon Dr, Maryville, TN 37803For SaleMLS ID #1345208, Shelane Colvin, Realty Executives Associates. East Tennessee Realtors
- $569,9003 bd2 ba1.9k sqft2767 New Blockhouse Rd, Maryville, TN 37803For SaleMLS ID #1351158, Sherry Jones Paul, Realty Executives Associates. East Tennessee Realtors
- $414,9003 bd2 ba1.9k sqft1341 Carowinds Cir, Maryville, TN 37803For SaleMLS ID #1346090, Payton Murray, Harold Long Realty. East Tennessee Realtors
- $460,0003 bd3 ba1.8k sqft138 S Old Glory Rd, Maryville, TN 37801For SaleMLS ID #1350613, Kaitlan Presley, Weichert Realtors - The Space Place. East Tennessee Realtors
- $509,9005 bd4 ba2.2k sqft3809 Clover Hill Mill Rd, Maryville, TN 37801For SaleMLS ID #1343150, Nikki Moore, Realty Executives Associates. East Tennessee Realtors
- $450,0003 bd3 ba1.9k sqft2014 Cochran Pl, Maryville, TN 37803For SaleMLS ID #1341910, Jay Blevins, Blevins Grp, Realty Executives. East Tennessee Realtors
- $442,5003 bd3 ba1.9k sqft2327 Torrey Pines Dr, Maryville, TN 37801For SaleMLS ID #1335412, Anna Cramer, Realty Executives Knox Valley. East Tennessee Realtors
- $399,9003 bd3 ba2k sqft315 Arbor Dr, Maryville, TN 37804For Sale
 MLS ID #3512831, Ivette Gibbe-Fields. RealTracs MLS as distributed by MLS GRID
 - $429,9003 bd2 ba1.7k sqft6630 Howard School Rd, Maryville, TN 37801For SaleMLS ID #1351356, Eric Costner, Whited & Associates Realty, LLC. East Tennessee Realtors
- $444,9003 bd3 ba2.1k sqft217 River Ford Rd, Maryville, TN 37804For SaleMLS ID #1347645, Crystal Foust, ReMax Preferred Properties, In. East Tennessee Realtors
- $399,9004 bd2 ba1.8k sqft1027 Harrisdale St, Maryville, TN 37801For SaleMLS ID #1350082, Krystle McClain, LeConte Realty, LLC. East Tennessee Realtors
- $495,0003 bd4 ba2.7k sqft3453 Russellwood Dr, Rockford, TN 37853For SaleMLS ID #1349763, Dwight Price, The Dwight Price Group Realty Executives Associates. East Tennessee Realtors
- $499,5003 bd3 ba2.1k sqft841 Wilson Rd, Maryville, TN 37801For SaleMLS ID #1328623, Tammy Onusic, Wallace. East Tennessee Realtors
- $569,9003 bd3 ba2.1k sqft257 Sand Hills Dr, Maryville, TN 37801For SaleMLS ID #1351459, Jackie Pankratz, Realty Executives Associates. East Tennessee Realtors
- $559,9004 bd2 ba2.2k sqft1920 Griffitts Mill Cir, Maryville, TN 37803For SaleMLS ID #1337379, Jackie Pankratz, Realty Executives Associates. East Tennessee Realtors
