Skip main navigation
Off market
  • Price Unknown

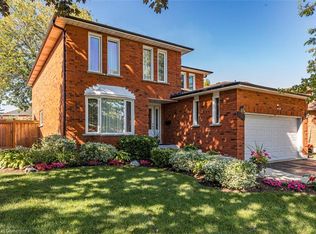
    1227 Rushbrooke Dr, Oakville, ON L6M 1H8

    6beds
    SingleFamily
    Built in ----
    -- sqft lot
    $-- Zestimate®
    C$--/sqft
    C$5,509 Estimated rent

    Home value

    Not available

    Estimated sales range

    Not available

    Not available

    Loading
    Loading...

    Owner options

    List your home for rent

    C$5,509/mo

    Rent Zestimate®

    Find your next renter with Zillow Rental Manager. Plus, with online applications, you can quickly screen prospective tenants – for free.

    Learn more

    C$5,509/mo

    Rent Zestimate®

    Refinance and save

    Refinancing to a lower rate could help reduce your monthly payments and save thousands over the life of the loan.

    See today's rates

    Explore your selling options

    Work with a Zillow partner agent

    Leverage their expertise and Zillow's premium Showcase listings to get your home seen by more buyers.

    Get started

    List with your own agent

    Get your home in front of millions of buyers by listing it on Zillow.

    Learn how to do it

    Sell it yourself

    Take full control of how buyers see your home on Zillow by listing For Sale by Owner (FSBO).

    List your home

    What's special

    Welcome home to this 4+2 bedroom executive located on one of the finest streets in prestigious Glen Abbey!! Extensively upgraded this home is an entertainers dream with its enormous private backyard, in-ground salt water pool, canopy covered deck, lower patio, mature landscaping, in ground sprinklers all backing onto lush wooded green space!! Main floor offers a gorgeous kitchen w/hardwood floor, granite, built in appliances, & tonnes of cupboard space, family room has wood burning fireplace w/stone surround, built in seating & book shelves, bright living room, large dining room, updated laundry/mud room w/built in cubbies. Upstairs has 4 generous bedrooms all with exceptional closet space. The Master Retreat features a walk in closet, office area, updated ensuite w/heated floors, oversized glass shower & soaker tub o/looking the lush yard. Gorgeous finished basement w/large rec room, built in entertainment unit, stunning wine cellar capable of holding 600 bottles, 2 additional bedrooms, full bathroom and storage area. Bright and welcoming this home is in walking distance to top rated schools, rec centre, shops & trails. Easy Access to Go Train & Hwys This is a must see home that will not disappoint!! Room size TBV See separate attach for full list of inclusions and features.

    This property is not currently displayed as for sale or rent on Zillow. This may be different from what's on other websites or public sources.

    Facts & features

    Interior

    Bedrooms & bathrooms
    • Bedrooms: 6
    • Bathrooms: 4
    • Full bathrooms: 3
    • 1/2 bathrooms: 1
    Appliances
    • Laundry: Main Level, Laundry Room
    Features
    • Central Vacuum, Built-In Appliances, Oven Built-in, Skylight, Work Bench, Water Heater
    • Fireplace features: Wood

    Property

    Features
    • Pool features: Inground
    Lot
    • Topography: Level
    Details
    • Additional structures: Fence - Full

    Construction

    Type & style
    • Home type: SingleFamily
    • Architectural style: 2 Storey

    Utilities & green energy

    • Sewer: Sewer (Municipal)

    Community & HOA

    Community
    • Security: Alarm System, Monitored
    Location
    • Region: Oakville

    Price history

    Price history is unavailable.

    Public tax history

    Tax history is unavailable.

    Neighborhood: Glen Abbey

    Nearby schools

    GreatSchools rating

    No schools nearby

    We couldn't find any schools near this home.

    Schools provided by the listing agent
    • Elementary: Pilgrim Wood
    • High: Abbey Park

    Source: The MLS. This data may not be complete. We recommend contacting the local school district to confirm school assignments for this home.