Welcome to The View at Mission Ridge, a distinctive living experience. This exceptional residence with sophisticated design, elevated finishes & thoughtful functionality is impressive the moment you step into extended front courtyard. Greeted into an elegant foyer that set the tone. Some key features included: Energy Star Home,Desired decorative tile flooring, tile accents,striking wood beams, tall ceilings. A highlight is the large Game Room/ Flex Room perfect with a 1/2 bathroom with direct access through the backyard- providing convenience for entertaining guests indoors/outdoors. The front bedroom offers the privacy of a second suite with its own full bath, ideal retreat for guests or multigenerational living. Oversized mudroom located just off the 3-car garage with dog wash doubles as a heavy-duty utility sink, plenty of folding countertops and cabinets. Gorgeous gourmet kitchen! Bedrooms 3 & 4 are connected by a Jack-and-Jill bathroom, The expansive primary suite is designed as a private sanctuary!
For sale
Price cut: $20.9K (10/22)
$599,000
12273 Clifton Hill Rd, El Paso, TX 79928
4beds
2,683sqft
Single Family Residence
Built in 2019
10,018 Square Feet Lot
$594,400 Zestimate®
$223/sqft
$37/mo HOA
What's special
Sophisticated designExtended front courtyardElegant foyerElevated finishesDecorative tile flooringThoughtful functionalityTall ceilings
- 38 days
- 378
- 25
Zillow last checked:
Listing updated:
Listed by:
Karina Ochoa 0622468 915-253-4458,
ERA Sellers & Buyers Real Esta
Source: GEPAR,MLS#: 951832
Facts & features
Interior
Bedrooms & bathrooms
- Bedrooms: 4
- Bathrooms: 4
- Full bathrooms: 3
- 1/2 bathrooms: 1
Heating
- Central, Forced Air
Cooling
- Refrigerated, Ceiling Fan(s), SEER Rated 13 - 15
Appliances
- Included: Built-In Gas Oven, Cooktop, Dishwasher, Microwave, Refrigerator, Tankless Water Heater, Vented Exhaust Fan, Water Softener Owned
- Laundry: Electric Dryer Hookup, Washer Hookup
Features
- Double Vanity, Built-in Features, 2+ Living Areas, 2+ Master BR, Ceiling Fan(s), Cove Ceiling, Entrance Foyer, Game Hobby Room, Kitchen Island, Pantry, Walk-In Closet(s), Zoned MBR
- Flooring: Tile
- Windows: Shutters, Double Pane Windows
- Number of fireplaces: 1
Interior area
- Total structure area: 2,683
- Total interior livable area: 2,683 sqft
Property
Parking
- Total spaces: 3
- Parking features: Garage - Attached
- Attached garage spaces: 3
Features
- Patio & porch: Covered
- Exterior features: Walled Backyard, Courtyard, Back Yard Access
Lot
- Size: 10,018 Square Feet
- Features: Standard Lot, Subdivided
Details
- Additional structures: Outdoor Kitchen, See Remarks
- Parcel number: T22200001100400
- Zoning: R1
- Special conditions: None
Construction
Type & style
- Home type: SingleFamily
- Architectural style: Custom,1 Story
- Property subtype: Single Family Residence
Materials
- Stucco, Energy Star Certified
- Roof: Pitched,Flat,Tile
Condition
- Year built: 2019
Details
- Builder name: Deal2deal Custom Homes
Utilities & green energy
- Water: City
Community & HOA
Community
- Subdivision: The View At Mission Ridge
HOA
- Has HOA: Yes
- Amenities included: See Remarks
- Services included: Common Area
- HOA fee: $220 semi-annually
- HOA name: The Canyon Gate Association
Location
- Region: El Paso
Financial & listing details
- Price per square foot: $223/sqft
- Tax assessed value: $532,371
- Annual tax amount: $11,812
- Date on market: 9/26/2026
- Cumulative days on market: 40 days
- Listing terms: Cash,Conventional,FHA,TX Veteran,VA Loan
Estimated market value
$594,400
$565,000 - $624,000
$2,427/mo
Price history
| Date | Event | Price |
|---|---|---|
| 10/22/2026 | Price change | $599,000-3.4%$223/sqft |
Source:  GEPAR #951832 Report a problem | ||
| 9/26/2026 | Listed for sale | $619,900$231/sqft |
Source: GEPAR #951832 Report a problem | ||
| 8/9/2019 | Sold | -- |
Source: GEPAR #801944 Report a problem | ||
Public tax history
| Year | Property taxes | Tax assessment |
|---|---|---|
| 2026 | -- | $532,371 +2.1% |
| 2025 | $11,812 +3.9% | $521,510 +9.2% |
| 2024 | $11,370 +2.1% | $477,693 +10% |
| 2023 | $11,131 +3.5% | $434,266 +10% |
| 2022 | $10,752 +3.5% | $394,787 +10% |
| 2021 | $10,383 -9.4% | $358,897 -3.2% |
| 2020 | $11,458 +77.9% | $370,816 +79.5% |
| 2019 | $6,440 | $206,603 |
Find assessor info on the county website
Monthly payment
Est. payment
Payment breakdown
Explore the cost of this home by adjusting the details. Changes won't be saved.Climate risks
Neighborhood: 79928
Nearby schools
Schools provided by the listing agent
- Elementary: Mission Ridge
- Middle: Eastlake Middle School
- High: Eastlake
Source: GEPAR. This data may not be complete. We recommend contacting the local school district to confirm school assignments for this home.


Similar homes
- $679,9005 bd4 ba3.2k sqft12297 Clifton Hill Rd, El Paso, TX 79928For Sale
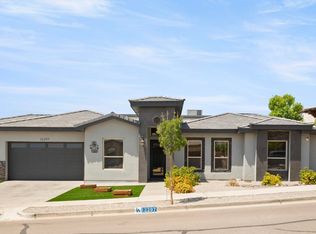
 MLS ID #950303, Elizabeth Acosta, Sandy Messer And Associates. GEPAR
- $449,0003 bd3 ba2.3k sqft709 Colonial Blf, El Paso, TX 79928For Sale
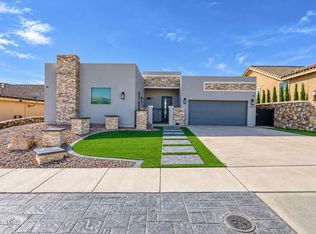 MLS ID #953651, Yvette Chavez Lascurain, Home Pros Real Estate Group. GEPAR
- $349,5004 bd3 ba2.1k sqft12804 Iron Falls Dr, El Paso, TX 79928For Sale
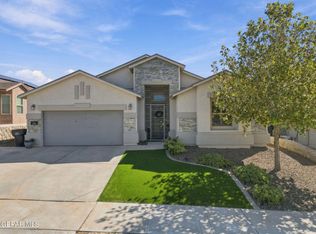 MLS ID #953635, Mario Frescas, Fearless Realty. GEPAR
- $615,0004 bd3 ba2.7k sqft320 Emerald Rise Dr, El Paso, TX 79928For Sale
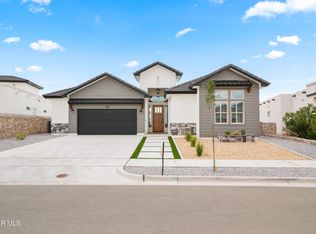 MLS ID #933080, Marisela Harper, ClearView Realty. GEPAR
- $703,2505 bd5 ba3.5k sqft13702 Kathys Ct, El Paso, TX 79928For SaleMLS ID #953264, Guadalupe Carrillo, ClearView Realty. GEPAR
- $485,0005 bd5 ba3.2k sqft940 Clapham St, El Paso, TX 79928For SaleMLS ID #950052, Edward Frank O'Hara, The El Paso Real Estate Team. GEPAR
- $415,0004 bd3 ba2.2k sqft13400 Emerald Rose Ct, El Paso, TX 79928For SaleMLS ID #949952, Jesus M Lomeli, AMAR Real Estate Group. GEPAR
- $570,9504 bd3 ba2.2k sqft709 Tranquil Ct, Horizon City, TX 79928For SaleMLS ID #948213, Dennis R. Estep, Home Pros Real Estate Group. GEPAR
- $304,9504 bd2 ba1.5k sqft277 Ulshaw St, El Paso, TX 79928For SaleMLS ID #951901, Martha E Martinez, Keller Williams Realty. GEPAR
- $349,9004 bd3 ba1.9k sqft12644 Brixton Ave, El Paso, TX 79928For SaleMLS ID #951130, Nabil Sanchez, NABISA Real Estate Company. GEPAR
- $390,0004 bd3 ba2.1k sqft13248 Verwood Dr, El Paso, TX 79928For SaleMLS ID #952254, Sindy Mata, ERA Sellers & Buyers Real Esta. GEPAR
- $315,0004 bd2 ba1.7k sqft206 Notts Way, El Paso, TX 79928For SaleMLS ID #950244, Frances S. Munoz, AIM Real Estate. GEPAR
- $564,9003 bd3 ba2.6k sqft14812 Long Shadow Ave, El Paso, TX 79938For SaleMLS ID #941897, Rodrigo Iniguez, Innovation Realty. GEPAR
- $354,9004 bd3 ba2.3k sqft927 Dewsbury Way, El Paso, TX 79928For SaleMLS ID #950805, Betzabe Holguin Gardea, Keller Williams Realty. GEPAR
- $585,0004 bd3 ba2.6k sqft14564 Tierra Fortaleza Ave, El Paso, TX 79938For SaleMLS ID #948460, Jorge Najera, Better Homes and Gardens Real Estate Elevate. GEPAR
- $329,9004 bd3 ba2.6k sqft1453 Dominic Anakin Dr, El Paso, TX 79928For SaleMLS ID #946959, Deborah Figueroa Singleton, The Real Estate Power Houses. GEPAR
- $322,5004 bd2 ba2.1k sqft1496 Victoria Marie Dr, El Paso, TX 79928For SaleMLS ID #947424, Alma Barraza, Sandra Luna & Associates. GEPAR
- $339,9504 bd2 ba2.1k sqft908 Crystal Deer Dr, El Paso, TX 79928For SaleMLS ID #942199, Fabian Sanchez, ClearView Realty. GEPAR
- $359,0004 bd3 ba1.8k sqft12508 Winners Cir, El Paso, TX 79928For SaleMLS ID #950424, Alexander Cordova, JPAR (ofc4312). GEPAR
- $309,9994 bd3 ba1.8k sqft252 Penbridge Pl, El Paso, TX 79928For SaleMLS ID #950586, Chasity Rosales, eXp Realty LLC. GEPAR
