Stunning 3-bedroom, 3-bath home offering 2,633 sq ft of comfortable living space! This well-maintained property features a spacious floor plan, a stylish kitchen with granite countertops, and generous living areas perfect for entertaining. Enjoy the added value of paid solar panels for energy efficiency and long-term savings. Conveniently located near shopping and dining, located in a desirable area. This home is a must-see!
For sale
$564,900
14812 Long Shadow Ave, El Paso, TX 79938
3beds
2,633sqft
Single Family Residence
Built in 2017
7,405 Square Feet Lot
$552,500 Zestimate®
$215/sqft
$-- HOA
What's special
Spacious floor plan
- 17 days
- 300
- 18
Zillow last checked:
Listing updated:
Listed by:
Rodrigo Iniguez 0717500 915-208-6796,
Innovation Realty
Source: GEPAR,MLS#: 941897
Facts & features
Interior
Bedrooms & bathrooms
- Bedrooms: 3
- Bathrooms: 3
- Full bathrooms: 2
- 3/4 bathrooms: 1
Heating
- Natural Gas, 2+ Units, Central
Cooling
- Refrigerated, Ceiling Fan(s)
Appliances
- Included: Built-In Electric Oven, Cooktop, Dishwasher, Microwave, Refrigerator, Tankless Water Heater
- Laundry: Electric Dryer Hookup, Gas Dryer Hookup, Washer Hookup
Features
- Ceiling Fan(s), MB Jetted Tub, Pantry, Walk-In Closet(s)
- Flooring: Tile
- Windows: Shutters
- Number of fireplaces: 2
Interior area
- Total structure area: 2,633
- Total interior livable area: 2,633 sqft
Video & virtual tour
Property
Parking
- Total spaces: 2
- Parking features: Garage - Attached
- Attached garage spaces: 2
Features
- Exterior features: Walled Backyard, Gas Grill
- Pool features: None
Lot
- Size: 7,405 Square Feet
- Features: Standard Lot, Subdivided
Details
- Additional structures: Outdoor Kitchen
- Parcel number: T28799943900500
- Zoning: R3
- Special conditions: None
Construction
Type & style
- Home type: SingleFamily
- Architectural style: Custom,1 Story
- Property subtype: Single Family Residence
Materials
- Stucco
- Roof: Shingle,Flat
Condition
- Year built: 2017
Details
- Builder name: Bella Vista Custom Homes
Utilities & green energy
- Water: City
Community & HOA
Community
- Subdivision: Tierra Del Este
HOA
- Has HOA: No
Location
- Region: El Paso
Financial & listing details
- Price per square foot: $215/sqft
- Tax assessed value: $446,409
- Annual tax amount: $8,697
- Date on market: 10/2/2026
- Cumulative days on market: 39 days
- Listing terms: Cash,Conventional,FHA,TX Veteran,VA Loan
Estimated market value
$552,500
$525,000 - $580,000
$2,127/mo
Price history
| Date | Event | Price |
|---|---|---|
| 10/2/2026 | Listed for sale | $564,900$215/sqft |
Source:  GEPAR #941897 Report a problem GEPAR #941897 Report a problem | ||
| 5/3/2026 | Listing removed | $564,900$215/sqft |
Source: GEPAR #941897 Report a problem | ||
| 4/30/2026 | Listing removed | $2,895$1/sqft |
Source: GEPAR #942596 Report a problem | ||
| 4/22/2026 | Listed for rent | $2,895$1/sqft |
Source: GEPAR #942596 Report a problem | ||
| 4/10/2026 | Listed for sale | $564,900$215/sqft |
Source: GEPAR #941897 Report a problem | ||
| 10/3/2017 | Sold | -- |
Source: GEPAR #719667 Report a problem | ||
Public tax history
| Year | Property taxes | Tax assessment |
|---|---|---|
| 2026 | -- | $442,891 +10% |
| 2025 | $8,698 +4.8% | $402,628 +10% |
| 2024 | $8,303 +0.5% | $366,025 +10% |
| 2023 | $8,266 +0.8% | $332,750 +10% |
| 2022 | $8,197 +2.6% | $302,500 +10% |
| 2021 | $7,988 +7% | $275,000 +10% |
| 2020 | $7,463 -0.8% | $250,000 |
| 2019 | $7,523 +3.8% | $250,000 |
| 2018 | $7,250 +1339.8% | $250,000 +1351.9% |
| 2017 | $504 | $17,219 |
Find assessor info on the county website
Monthly payment
Est. payment
Payment breakdown
Explore the cost of this home by adjusting the details. Changes won't be saved.Climate risks
Neighborhood: 79938
Nearby schools
Schools provided by the listing agent
- Elementary: Cactus Trail
- Middle: Manuel R Puentes
- High: Pebble Hills
Source: GEPAR. This data may not be complete. We recommend contacting the local school district to confirm school assignments for this home.
- $410,8004 bd2 ba2.3k sqft14816 Long Shadow Ave, El Paso, TX 79938Off Market

- $377,6004 bd2 ba2.3k sqft14808 Long Shadow Ave, El Paso, TX 79938Off Market
- $330,0004 bd3 ba2k sqft14813 Holly Springs Ave, El Paso, TX 79938Off Market
- $386,3004 bd3 ba2.1k sqft14820 Long Shadow Ave, El Paso, TX 79938Off Market
Similar homes
- $575,0004 bd3 ba2.5k sqft2429 Cesar Cordova Pl, El Paso, TX 79938For Sale

 MLS ID #886355, Tom Torres, ClearView Realty. GEPAR
 - $585,0004 bd3 ba2.6k sqft14564 Tierra Fortaleza Ave, El Paso, TX 79938For Sale
 MLS ID #948460, Jorge Najera, Better Homes and Gardens Real Estate Elevate. GEPAR
 - $515,0005 bd3 ba3k sqft3116 Lookout Point Pl, El Paso, TX 79938For Sale
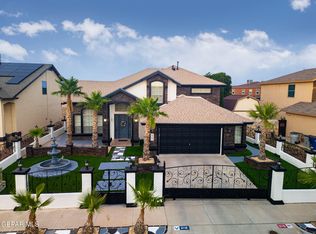 MLS ID #950496, Isela Yamele Carrillo, ClearView Realty. GEPAR
 - $380,0004 bd3 ba2k sqft14624 Pebble Hills Blvd, El Paso, TX 79938For Sale
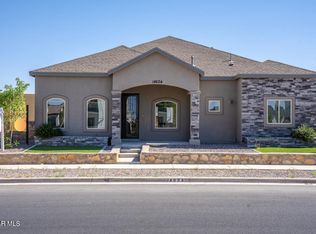 MLS ID #952743, Martha E Martinez, Keller Williams Realty. GEPAR
 - $566,4004 bd4 ba2.4k sqft14545 Charles Foster Ave, El Paso, TX 79938For SaleMLS ID #940507, Jorge Llorens, Century 21 The Edge. GEPAR
- $718,9994 bd3 ba3.4k sqft2705 Tierra Gijon Pl, El Paso, TX 79938For SaleMLS ID #949231, Nicolle Suzanne Ignacio, Home Pros Real Estate Group. GEPAR
- $479,9504 bd3 ba3k sqft4853 Christian Azcarate St, El Paso, TX 79938For SaleMLS ID #951145, Michelle Mata, Premier Real Estate, LLC. GEPAR
- $389,9995 bd4 ba2.7k sqft14736 Tierra Escape Ave, El Paso, TX 79938For SaleMLS ID #949500, Nichole Villalobos, Keller Williams Realty. GEPAR
- $695,0004 bd3 ba3.1k sqft2425 Cesar Cordova Pl, El Paso, TX 79938For SaleMLS ID #862163, Tom Torres, ClearView Realty. GEPAR
- $499,9506 bd3 ba2.6k sqft14529 John McNeely Ave, El Paso, TX 79938For SaleMLS ID #946469, Diana Corral, ClearView Realty. GEPAR
- $420,0004 bd2 ba2.4k sqft3821 Tierra Chisum Dr, El Paso, TX 79938For SaleMLS ID #951344, Marisela Harper, ClearView Realty. GEPAR
- $415,0004 bd3 ba2.3k sqft2504 Tony Harper St, El Paso, TX 79938For SaleMLS ID #938863, Franco Briseno, ERA Sellers & Buyers Real Esta. GEPAR
- $345,9504 bd3 ba2.1k sqft14513 Petralia Ave, El Paso, TX 79938For SaleMLS ID #948515, Claudia Briones, New Beginnings Realty. GEPAR
- $400,0004 bd3 ba2.4k sqft14412 Charles Foster Ave, El Paso, TX 79938For SaleMLS ID #938555, Karmin M Strain, Home Pros Real Estate Group. GEPAR
- $545,0004 bd3 ba2.6k sqft12277 Clifton Hill Rd, El Paso, TX 79928For SaleMLS ID #951831, Edwin Morales Juarez, Home Pros Real Estate Group. GEPAR
- $304,9994 bd3 ba2.4k sqft14213 Peyton Edwards Ave, El Paso, TX 79938For SaleMLS ID #951272, Chasity Rosales, eXp Realty LLC. GEPAR
- $475,0004 bd3 ba2.8k sqft3876 Bubble Ln, El Paso, TX 79938For SaleMLS ID #950084, Carlos J Chavez, Home Pros Real Estate Group. GEPAR
- $524,9994 bd3 ba3.2k sqft1739 Tommy Aaron Dr, El Paso, TX 79936For SaleMLS ID #949363, David Hernandez, Jason Mitchell Real Estate. GEPAR
- $619,9004 bd4 ba2.6k sqft12273 Clifton Hill Rd, El Paso, TX 79928For SaleMLS ID #951832, Karina Ochoa, ERA Sellers & Buyers Real Esta. GEPAR
- $645,0003 bd3 ba2.6k sqft12261 Clifton Hill Rd, Horizon City, TX 79928For SaleMLS ID #950314, Diana V Verdugo, Center Real Estate. GEPAR
