Welcome to CareFree's beautiful Riviera floor plan, lovingly maintained by its original owners and thoughtfully upgraded inside and out. From the moment you arrive, you'll notice the elegant wrought-iron front fence, adding curb appeal and privacy. Inside, tile flooring throughout creates a stylish and easy-to-maintain living space. The spacious layout features formal living and dining areas, plus a kitchen that opens to the breakfast area and inviting den--perfect for everyday living and entertaining. A downstairs bedroom and full bath offer flexibility for guests, a home office, or multigenerational living. Upstairs, the spacious primary suite provides a relaxing retreat, along with three additional bedrooms and a full bath. Enjoy beautifully upgraded front and backyard spaces, a covered patio, and a two-car garage. Conveniently located near schools, shopping centers, restaurants, and Loop 375, this well-cared-for home offers space, comfort, and thoughtful upgrades ready for its next chapter!
For sale
$515,000
3116 Lookout Point Pl, El Paso, TX 79938
5beds
3,097sqft
Single Family Residence
Built in 2012
6,969 Square Feet Lot
$506,700 Zestimate®
$166/sqft
$-- HOA
What's special
Two-car garageTile flooring throughoutCovered patioElegant wrought-iron front fenceSpacious layout
- 39 days
- 409
- 43
Zillow last checked:
Listing updated:
Listed by:
Isela Yamele Carrillo 0751307 915-526-3855,
ClearView Realty
Source: GEPAR,MLS#: 950496
Facts & features
Interior
Bedrooms & bathrooms
- Bedrooms: 5
- Bathrooms: 3
- Full bathrooms: 3
Heating
- 2+ Units, Central
Cooling
- Refrigerated
Appliances
- Included: Disposal, Exhaust Fan, Free-Standing Gas Oven, Gas Water Heater, Microwave, Refrigerator, Water Softener Owned
- Laundry: Electric Dryer Hookup, Washer Hookup
Features
- Eat-in Kitchen, Double Vanity, Cathedral Ceiling(s), 2+ Living Areas, Cable TV, Ceiling Fan(s), Formal DR LR, Kitchen Island, Master Up, MB Shower/Tub, Pantry, Walk-In Closet(s)
- Flooring: Tile, Hardwood
- Windows: Shutters
- Number of fireplaces: 2
Interior area
- Total structure area: 3,097
- Total interior livable area: 3,097 sqft
Video & virtual tour
Property
Parking
- Total spaces: 2
- Parking features: Garage - Attached
- Attached garage spaces: 2
Features
- Patio & porch: Covered, Enclosed
- Exterior features: Walled Backyard, Gas Grill, Gazebo, Balcony
- Fencing: Back Yard,Front Yard
Lot
- Size: 6,969 Square Feet
- Features: Standard Lot, Subdivided
Details
- Additional structures: Garage(s), Gazebo, Outdoor Kitchen, Storage
- Parcel number: T28799930403400
- Zoning: R1
- Special conditions: None
Construction
Type & style
- Home type: SingleFamily
- Architectural style: 2 Story,Patio Home
- Property subtype: Single Family Residence
Materials
- Stucco, Frame
- Roof: Shingle,Pitched
Condition
- Year built: 2012
Details
- Builder name: Carefree Homes
Utilities & green energy
- Water: City
Community & HOA
Community
- Subdivision: Tierra Del Este
HOA
- Has HOA: No
Location
- Region: El Paso
Financial & listing details
- Price per square foot: $166/sqft
- Tax assessed value: $357,898
- Annual tax amount: $9,077
- Date on market: 9/2/2026
- Cumulative days on market: 41 days
- Listing terms: Cash,Conventional,FHA,VA Loan
Estimated market value
$506,700
$481,000 - $532,000
$2,171/mo
Price history
| Date | Event | Price |
|---|---|---|
| 9/2/2026 | Listed for sale | $515,000$166/sqft |
Source:  GEPAR #950496 Report a problem GEPAR #950496 Report a problem | ||
| 7/11/2012 | Sold | -- |
Source: GEPAR #520713 Report a problem | ||
Public tax history
| Year | Property taxes | Tax assessment |
|---|---|---|
| 2025 | $7,502 +4.4% | $354,842 +10% |
| 2024 | $7,185 +0.8% | $322,584 +10% |
| 2023 | $7,129 -0.4% | $293,258 +10% |
| 2022 | $7,157 +2.3% | $266,598 +10% |
| 2021 | $6,994 -9.2% | $242,362 -5.9% |
| 2020 | $7,700 -0.8% | $257,532 |
| 2019 | $7,762 +7.4% | $257,532 +3.4% |
| 2018 | $7,225 +8.2% | $249,180 +3.3% |
| 2017 | $6,675 +2.5% | $241,297 |
| 2016 | $6,513 +10.2% | $241,297 |
| 2015 | $5,913 | $241,297 +8.7% |
| 2014 | $5,913 | $221,951 |
| 2013 | -- | $221,951 +1222.2% |
| 2012 | -- | $16,787 |
| 2011 | -- | $16,787 +17.6% |
| 2010 | -- | $14,269 |
Find assessor info on the county website
Monthly payment
Est. payment
Payment breakdown
Explore the cost of this home by adjusting the details. Changes won't be saved.Climate risks
Neighborhood: 79938
Nearby schools
Schools provided by the listing agent
- Elementary: James P Butler
- Middle: Manuel R Puentes
- High: Pebble Hills
Source: GEPAR. This data may not be complete. We recommend contacting the local school district to confirm school assignments for this home.


Similar homes
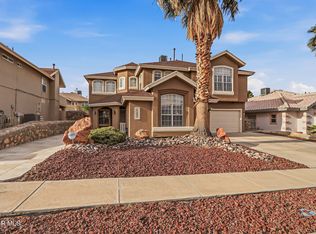
- $564,9003 bd3 ba2.6k sqft14812 Long Shadow Ave, El Paso, TX 79938For Sale

 MLS ID #941897, Rodrigo Iniguez, Innovation Realty. GEPAR
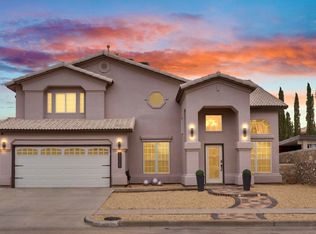
 - $486,0005 bd3 ba3.1k sqft12605 Sun Cove Ave, El Paso, TX 79938For Sale
 MLS ID #941952, Monica Soto, EXIT Southwest Realty. GEPAR
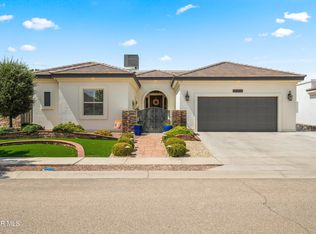
 - $439,9505 bd4 ba3k sqft12508 Tierra Nogal Dr, El Paso, TX 79938For Sale
 MLS ID #946643, Christopher Gil, Home Pros Real Estate Group. GEPAR
 - $420,0004 bd2 ba2.4k sqft3821 Tierra Chisum Dr, El Paso, TX 79938For Sale
 MLS ID #951344, Marisela Harper, ClearView Realty. GEPAR
 - $585,0004 bd3 ba2.6k sqft14564 Tierra Fortaleza Ave, El Paso, TX 79938For SaleMLS ID #948460, Jorge Najera, Better Homes and Gardens Real Estate Elevate. GEPAR
- $489,9005 bd4 ba3.2k sqft5378 Krag St, El Paso, TX 79938For SaleMLS ID #937610, Yvonne Colon Villalobos, Open Door Assets. GEPAR
- $389,9995 bd4 ba2.7k sqft14736 Tierra Escape Ave, El Paso, TX 79938For SaleMLS ID #949500, Nichole Villalobos, Keller Williams Realty. GEPAR
- $424,9953 bd3 ba3k sqft3065 Tierra Nora, El Paso, TX 79938For SaleMLS ID #948244, Albert Garcia, Realty Pros of El Paso. GEPAR
- $375,0004 bd3 ba2.4k sqft2605 Mike Price Dr, El Paso, TX 79938For SaleMLS ID #951213, Edward Frank O'Hara, The El Paso Real Estate Team. GEPAR
- $718,9994 bd3 ba3.4k sqft2705 Tierra Gijon Pl, El Paso, TX 79938For SaleMLS ID #949231, Nicolle Suzanne Ignacio, Home Pros Real Estate Group. GEPAR
- $450,0003 bd3 ba2.3k sqft3660 Tierra Inca Dr, El Paso, TX 79938For SaleMLS ID #948078, Lorena Contreras, Home Pros Real Estate Group. GEPAR
- $524,9994 bd3 ba3.2k sqft1739 Tommy Aaron Dr, El Paso, TX 79936For SaleMLS ID #949363, David Hernandez, Jason Mitchell Real Estate. GEPAR
- $614,9505 bd5 ba4.1k sqft12641 Sun Cove Ave, El Paso, TX 79938For SaleMLS ID #948894, Lorena Ortiz Felix, Home Pros Real Estate Group. GEPAR
- $599,9004 bd3 ba3.4k sqft12512 Sun Haven Dr, El Paso, TX 79938For SaleMLS ID #943480, Jessica Cervantes, Home Pros Real Estate Group. GEPAR
- $485,0005 bd5 ba3.2k sqft940 Clapham St, El Paso, TX 79928For SaleMLS ID #950052, Edward Frank O'Hara, The El Paso Real Estate Team. GEPAR
- $550,0004 bd3 ba3.1k sqft1954 Paseo Del Sol Pl, El Paso, TX 79936For SaleMLS ID #946531, Cassandra Rosales, eXp Realty LLC. GEPAR
- $345,9504 bd3 ba2.1k sqft14513 Petralia Ave, El Paso, TX 79938For SaleMLS ID #948515, Claudia Briones, New Beginnings Realty. GEPAR
- $324,9974 bd3 ba2.3k sqft14689 Hunters Grove Ave, El Paso, TX 79938For SaleMLS ID #944109, Jackie S York, Century 21 The Edge. GEPAR
- $329,0004 bd3 ba2.5k sqft2156 Thomas Lackland St, El Paso, TX 79938For SaleMLS ID #950622, Ben Williams, The WAR Team. GEPAR
- $535,0003 bd4 ba2.8k sqft2037 Paseo Del Rey Dr, El Paso, TX 79936For SaleMLS ID #945290, Jose Martinez, Pindrop Realty. GEPAR
