Welcome to The Bloom - Your Dream Home Awaits! This 4-bedroom, 3-bath home combines style, space, and comfort. The open-concept layout features high ceilings, oversized windows, and a bright living area with wood beam accents. The kitchen offers a large island, quartz countertops, custom cabinetry, and stainless steel appliances -- perfect for cooking and entertaining. Upstairs, enjoy a versatile loft plus three bedrooms. The primary suite includes a spa-like bath with soaking tub, walk-in shower, dual vanities, and a spacious closet. Extras include a designer laundry room, two-car garage, spray foam insulation, and a tankless water heater. Located in Cimarron Canyon The Bloom is more than a house -- it's a place to call home. Photos are of the model home for illustration purposes only. Finishes may vary.
For sale
Price increase: $10K (9/17)
$475,000
3876 Bubble Ln, El Paso, TX 79938
4beds
2,833sqft
Single Family Residence
Built in 2026
6,534 Square Feet Lot
$474,500 Zestimate®
$168/sqft
$-- HOA
What's special
Versatile loftHigh ceilingsOversized windowsTwo-car garageStainless steel appliancesQuartz countertopsSpacious closet
- 49 days
- 46
- 4
Zillow last checked:
Listing updated:
Listed by:
Carlos J Chavez 0556105 915-929-0209,
Home Pros Real Estate Group,
Vania Gabriela Castaneda 0699223 915-383-4542,
Home Pros Real Estate Group
Source: GEPAR,MLS#: 950084
Facts & features
Interior
Bedrooms & bathrooms
- Bedrooms: 4
- Bathrooms: 3
- Full bathrooms: 3
Heating
- Central
Cooling
- Refrigerated, Ceiling Fan(s)
Appliances
- Included: Dishwasher, Disposal, Microwave
Features
- Ceiling Fan(s)
- Flooring: Tile, Carpet
- Windows: Double Pane Windows
- Has fireplace: No
Interior area
- Total structure area: 2,833
- Total interior livable area: 2,833 sqft
Video & virtual tour
Property
Features
- Exterior features: Walled Backyard
Lot
- Size: 6,534 Square Feet
- Features: Standard Lot
Details
- Parcel number: T28709104801000
- Zoning: R1
- Special conditions: None
Construction
Type & style
- Home type: SingleFamily
- Architectural style: 2 Story
- Property subtype: Single Family Residence
Materials
- Stucco
- Roof: Shingle
Condition
- Year built: 2026
Details
- Builder name: Pointe Homes
Utilities & green energy
- Water: City
Community & HOA
Community
- Subdivision: Tierra Del Este
HOA
- Has HOA: No
Location
- Region: El Paso
Financial & listing details
- Price per square foot: $168/sqft
- Tax assessed value: $55,553
- Annual tax amount: $581
- Date on market: 8/27/2026
- Cumulative days on market: 50 days
- Listing terms: Cash,Conventional,FHA,TX Veteran,VA Loan
Estimated market value
$474,500
$451,000 - $498,000
$2,573/mo
Price history
| Date | Event | Price |
|---|---|---|
| 9/17/2026 | Price change | $475,000+2.2%$168/sqft |
Source:  GEPAR #950084 Report a problem GEPAR #950084 Report a problem | ||
| 8/27/2026 | Listed for sale | $465,000$164/sqft |
Source: GEPAR #950084 Report a problem | ||
Public tax history
| Year | Property taxes | Tax assessment |
|---|---|---|
| 2025 | $1,668 | $55,553 |
Find assessor info on the county website
Monthly payment
Est. payment
Payment breakdown
Explore the cost of this home by adjusting the details. Changes won't be saved.Climate risks
Neighborhood: 79938
Nearby schools
Schools provided by the listing agent
- Elementary: Montanav
- Middle: East Montana
- High: Mountainv
Source: GEPAR. This data may not be complete. We recommend contacting the local school district to confirm school assignments for this home.
Similar homes
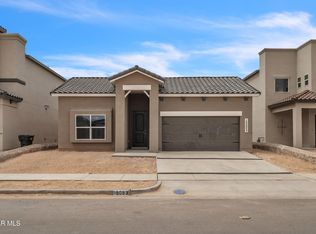
- from $465,0004 bd3 ba2.8k sqftBloom Plan, Tierra Del Este, El Paso, TX 79938New Construction
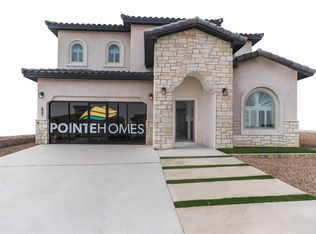 Pointe Homes
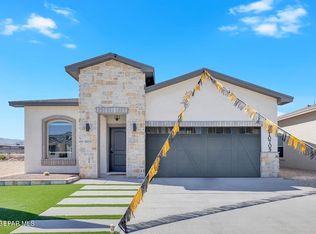
 - $470,0004 bd3 ba2.8k sqft3764 Peak, El Paso, TX 79938New Construction
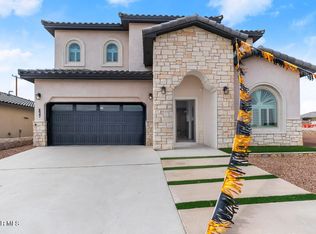
 GEPAR
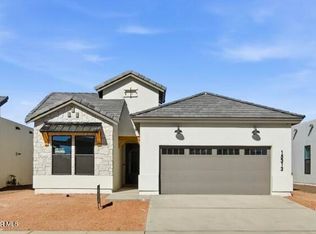
GEPAR - $479,9504 bd3 ba3k sqft4853 Christian Azcarate St, El Paso, TX 79938For Sale
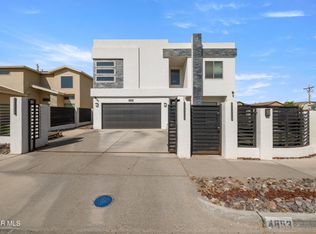 MLS ID #951145, Michelle Mata, Premier Real Estate, LLC. GEPAR
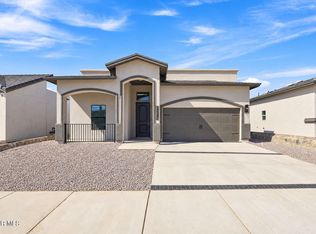
 - $564,9003 bd3 ba2.6k sqft14812 Long Shadow Ave, El Paso, TX 79938For Sale
 MLS ID #941897, Rodrigo Iniguez, Innovation Realty. GEPAR
 - $411,9504 bd3 ba2.1k sqft15233 Screen Ct, El Paso, TX 79938For SaleMLS ID #948595, Russell Harper, ClearView Realty. GEPAR
- $317,5004 bd2 ba1.6k sqft3873 Belief Ln, El Paso, TX 79938For SaleMLS ID #950085, Carlos J Chavez, Home Pros Real Estate Group. GEPAR
- $352,9505 bd3 ba2.1k sqft3944 Aspiration St, El Paso, TX 79938For SaleMLS ID #923548, Daniel John Guevara, Home Pros Real Estate Group. GEPAR
- $400,0004 bd3 ba2.4k sqft14412 Charles Foster Ave, El Paso, TX 79938For SaleMLS ID #938555, Karmin M Strain, Home Pros Real Estate Group. GEPAR
- $352,9505 bd3 ba2.1k sqft15305 Resolve Dr, El Paso, TX 79938For SaleMLS ID #923516, Cesar Dominguez, Home Pros Real Estate Group. GEPAR
- $349,9505 bd3 ba2.1k sqft15229 Conviction Ave, El Paso, TX 79938For SaleMLS ID #923943, Daniel John Guevara, Home Pros Real Estate Group. GEPAR
- $364,9505 bd3 ba2.1k sqft3856 Aspiration Ct, El Paso, TX 79938For SaleMLS ID #917236, Julia Anna Craft, Home Pros Real Estate Group. GEPAR
- $359,9505 bd3 ba2.1k sqft15241 Conviction Ave, El Paso, TX 79938For SaleMLS ID #923609, Julia Anna Craft, Home Pros Real Estate Group. GEPAR
- $575,0004 bd3 ba2.5k sqft2429 Cesar Cordova Pl, El Paso, TX 79938For SaleMLS ID #886355, Tom Torres, ClearView Realty. GEPAR
- $365,0004 bd3 ba2k sqft15253 Gauge Ct, El Paso, TX 79938New ConstructionGEPAR
- $378,9504 bd3 ba2k sqft15040 Allegiance, El Paso, TX 79938For SaleMLS ID #946345, Russell Harper, ClearView Realty. GEPAR
- $299,9504 bd2 ba1.6k sqft3948 Perspective St, El Paso, TX 79938For SaleMLS ID #950502, Adolfo Alvarez, Home Pros Real Estate Group. GEPAR
- $299,9504 bd2 ba1.6k sqft15040 Resolve Dr, El Paso, TX 79938For SaleMLS ID #950493, Adolfo Alvarez, Home Pros Real Estate Group. GEPAR
- $299,9504 bd2 ba1.6k sqft15032 Resolve Dr, El Paso, TX 79938For SaleMLS ID #950477, Adolfo Alvarez, Home Pros Real Estate Group. GEPAR
