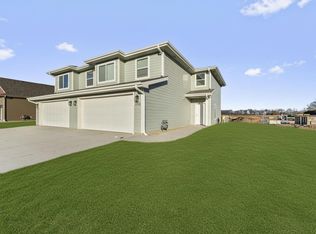
Welcome to Phase 2 of AeroPlains, Salina's newest neighborhood! These homes were designed to offer the highest levels of efficiency and quality at an affordable price. Clever open floor plan perfect for every buyer. The Citation floor plan features 1 level living, zero-entry, and handicap accessibility. Living room with vaulted ceilings. Kitchen with ample counter space, breakfast bar & island. Stainless steel appliance package is included with all homes. Pantry spaces are handy with electrical outlets & shelving. Primary bedroom has an en-suite bathroom with zero entry shower & double vanities. 2nd bedroom is perfect for family, company or a home office. Additional 4-piece bathroom. Stackable laundry with barn door feature. 2 car garage with tornado shelter is a must in Kansas! Enjoy Hardie board exterior siding and Heritage shingles. Double pane vinyl windows and high efficiency HVAC. R49 insulation in the roof and R15 insulation in the walls. Each home comes with a full yard (sod), sprinkler, and landscaping. $0 in special assessment taxes! Exceeding your expectations and bringing you the best buy in Salina area real estate!
Pending
$219,900
1229 Lindbergh Ln, Salina, KS 67401
2beds
1,071sqft
:
Get pre-qualified$1,608/mo
Duplex
Built in 2026
-- sqft lot
$-- Zestimate®
$205/sqft
$100/mo HOA
What's special
- 1 day |
- 1 |
- 0 |
Zillow last checked:
Listing updated:
Listed by:
Mari Loder 785-452-5314,
Central Kansas Realty
Source: SCKMLS as distributed by MLS GRID,MLS#: 676595
Facts & features
Interior
Bedrooms & bathrooms
- Bedrooms: 2
- Bathrooms: 2
- Full bathrooms: 2
Primary bedroom
- Description: Carpet
- Level: Main
- Area: 156
- Dimensions: 12x13
Kitchen
- Description: Luxury Vinyl
- Level: Main
- Area: 104
- Dimensions: 8x13
Living room
- Description: Luxury Vinyl
- Level: Main
- Area: 288
- Dimensions: 18x16
Heating
- Forced Air, Natural Gas
Cooling
- Central Air, Electric
Appliances
- Included: Dishwasher, Disposal, Microwave, Refrigerator, Range
- Laundry: Main Level
Features
- Ceiling Fan(s), Vaulted Ceiling(s)
- Windows: Window Coverings-All
- Basement: None
- Has fireplace: No
Interior area
- Total interior livable area: 1,071 sqft
- Finished area above ground: 1,071
- Finished area below ground: 0
Property
Parking
- Total spaces: 2
- Parking features: Attached
- Garage spaces: 2
Accessibility
- Accessibility features: Handicap Accessible Exterior, Handicap Accessible Interior
Features
- Levels: One
- Stories: 1
- Patio & porch: Patio
- Exterior features: Guttering - ALL, Sprinkler System, Zero Step Entry
- Fencing: Other
Lot
- Size: 6,098 Square Feet
- Features: Standard
Details
- Additional structures: Storm Shelter
- Parcel number: 0850873503014022.000
Construction
Type & style
- Home type: MultiFamily
- Architectural style: Ranch
- Property subtype: Duplex
Materials
- Frame
- Foundation: None, Slab
- Roof: Composition
Condition
- Year built: 2026
Details
- Builder name: Gilmore
Utilities & green energy
- Gas: Natural Gas Available
- Utilities for property: Sewer Available, Natural Gas Available, Public
Community & HOA
Community
- Features: Sidewalks
- Subdivision: NONE LISTED ON TAX RECORD
HOA
- Has HOA: Yes
- Services included: Maintenance Grounds, Snow Removal, Other - See Remarks
- HOA fee: $1,200 annually
Location
- Region: Salina
Financial & listing details
- Price per square foot: $205/sqft
- Date on market: 7/27/2026
- Ownership: Corporate non-REO
- Road surface type: Paved
Estimated market value
Not available
Estimated sales range
Not available
Not available
Price history
Price history is unavailable.
Public tax history
Tax history is unavailable.
Monthly payment
Est. payment
Payment breakdown
Explore the cost of this home by adjusting the details. Changes won't be saved.Climate risks
Neighborhood: 67401
Nearby schools
GreatSchools rating
- 4/10Schilling Elementary SchoolGrades: PK-5Distance: 0.6 mi
- 5/10Salina South Middle SchoolGrades: 6-8Distance: 1.7 mi
- 4/10Salina High SouthGrades: 9-12Distance: 1.7 mi
Schools provided by the listing agent
- Elementary: Schilling
- Middle: Salina South
- High: Salina South
Source: SCKMLS as distributed by MLS GRID. This data may not be complete. We recommend contacting the local school district to confirm school assignments for this home.
- $219,9002 bd2 ba1k sqft1227 Lindbergh Ln, Salina, KS 67401For Sale

- $--3 bd3 ba1.5k sqft2755 Amelia Ln, Salina, KS 67401Sold
- $122,4002 bd1 ba986 sqft2805 Foxboro Dr, Salina, KS 67401Off Market
- $--3 bd3 ba1.5k sqft2740 Amelia Ln, Salina, KS 67401Sold

- $2,2003 bd3 ba1.5k sqft2753 Amelia Ln, Salina, KS 67401For Rent
- $95,3003 bd1 ba1.1k sqft149 Hoover Ct, Salina, KS 67401Off Market
- $110,0003 bd1 ba1.1k sqft154 Hoover Ct, Salina, KS 67401For Sale
- $253,7503 bd3 ba1.5k sqft2754 Amelia Ln, Salina, KS 67401For Sale
A local agent can set up tours, give advice and negotiate with sellers.
Similar homes
- $--3 bd1 ba1.1k sqft145 Hoover Ct, Salina, KS 67401Auction
 Auction.com 1
 - $219,9002 bd2 ba1k sqft2723 Amelia Ln, Salina, KS 67401For Sale
 MLS ID #54662, Mari Loder, Central Kansas Realty. Mid Kansas MLS & Prairie Land Realtors as distributed by MLS GRID
 - $219,9002 bd2 ba1k sqft2725 Amelia Ln, Salina, KS 67401For Sale
 MLS ID #54663, Mari Loder, Central Kansas Realty. Mid Kansas MLS & Prairie Land Realtors as distributed by MLS GRID
 - $219,9002 bd2 ba1k sqft2716 Amelia Ln, Salina, KS 67401For Sale
 MLS ID #54424, Mari Loder, Central Kansas Realty. Mid Kansas MLS & Prairie Land Realtors as distributed by MLS GRID
 - $219,9002 bd2 ba1k sqft2718 Amelia Ln, Salina, KS 67401For SaleMLS ID #54423, Mari Loder, Central Kansas Realty. Mid Kansas MLS & Prairie Land Realtors as distributed by MLS GRID
- $219,9002 bd2 ba1k sqft2743 Amelia Ln, Salina, KS 67401For SaleMLS ID #54303, Mari Loder, Central Kansas Realty. Mid Kansas MLS & Prairie Land Realtors as distributed by MLS GRID
- $253,7503 bd3 ba1.5k sqft2754 Amelia Ln, Salina, KS 67401For SaleMLS ID #673879, Donna Sinnett, SalinaHomes. SCKMLS as distributed by MLS GRID
- $205,0003 bd2 ba1.2k sqft3004 Fountain Dr, Salina, KS 67401For SaleMLS ID #675479, Patrick Parker, Gateway Real Estate Agency. SCKMLS as distributed by MLS GRID
- $110,0003 bd1 ba1.1k sqft154 Hoover Ct, Salina, KS 67401For SaleMLS ID #676388, Ashley Jarvis, Real Broker, LLC. SCKMLS as distributed by MLS GRID
- $130,0003 bd1 ba1.1k sqft133 Georgia Ave, Salina, KS 67401For SaleMLS ID #676386, Ashley Jarvis, Real Broker, LLC. SCKMLS as distributed by MLS GRID
- $140,0003 bd2 ba1.2k sqft801 Greenbriar Dr, Salina, KS 67401For SaleMLS ID #675941, Tammy Rank, ReeceNichols The Kindle Group. SCKMLS as distributed by MLS GRID
- $--3 bd2 ba1.4k sqft602 Ralph Ave, Salina, KS 67401AuctionXome
- $140,0002 bd1 ba957 sqft820 Seneca Ave, Salina, KS 67401For SaleMLS ID #676560, David Holmgren, Sunflower Realty. SCKMLS as distributed by MLS GRID
- $209,9003 bd2 ba1.4k sqft915 Lena Ave, Salina, KS 67401For SaleMLS ID #673696, Chris Dawson, Orenda Real Estate Services, LLC. SCKMLS as distributed by MLS GRID
- $310,0003 bd2 ba1.5k sqft114 E Wayne Ave, Salina, KS 67401For SaleMLS ID #676618, Beth Mancino, Millwood Realty, Inc.. SCKMLS as distributed by MLS GRID
- $179,9002 bd2 ba1k sqft1235 Fountain Dr, Salina, KS 67401For SaleMLS ID #675686, Jerry Short, SalinaHomes. SCKMLS as distributed by MLS GRID
- $149,0002 bd2 ba996 sqft849 Merrill St, Salina, KS 67401For Sale
 MLS ID #20261956, Penny McDonald, Reynolds Real Estate & Auction. FHARMLS as distributed by MLS GRID
 - $179,9002 bd2 ba1k sqft1228 Fountain Dr, Salina, KS 67401For SaleMLS ID #672734, Jerry Short, SalinaHomes. SCKMLS as distributed by MLS GRID
- $249,0003 bd3 ba1.5k sqft2722 Amelia Ln, Salina, KS 67401For SaleMLS ID #54281, Mari Loder, Central Kansas Realty. Mid Kansas MLS & Prairie Land Realtors as distributed by MLS GRID
- $249,0003 bd3 ba1.5k sqft2729 Amelia Ln, Salina, KS 67401For SaleMLS ID #54268, Mari Loder, Central Kansas Realty. Mid Kansas MLS & Prairie Land Realtors as distributed by MLS GRID
