Welcome to this well-maintained 3-bedroom, 2-bath brick ranch in Bailey! Offering approximately 1,430 square feet of comfortable one-level living, this home features an updated kitchen, a spacious living room filled with natural light, a separate den, a refreshed secondary bedroom, and a convenient laundry room. The primary bedroom includes an en-suite bath with a walk-in shower. Outside, enjoy the screened-in carport area—perfect for relaxing or entertaining—along with a level, 0.48-acre lot, including a pollinator garden, mature blueberry bushes, partial vinyl fencing and a storage shed. Additional highlights include central air, and a newly installed septic system. With no HOA and plenty of indoor and outdoor space, this charming home is ready for its next chapter!
For sale
$289,000
12291 Finch St, Bailey, NC 27807
3beds
1,431sqft
Single Family Residence
Built in 1973
0.48 Acres Lot
$282,600 Zestimate®
$202/sqft
$-- HOA
What's special
Partial vinyl fencingPollinator gardenSeparate denMature blueberry bushesCentral airConvenient laundry roomStorage shed
- 1 day
- 127
- 13
Zillow last checked:
Listing updated:
Listed by:
Colleen Blondell 919-601-7839,
eXp Realty, LLC - C,
Luis Miguel Carrillo 919-320-5748,
eXp Realty, LLC - C
Source: Doorify MLS,MLS#: 10193702
Facts & features
Interior
Bedrooms & bathrooms
- Bedrooms: 3
- Bathrooms: 2
- Full bathrooms: 2
- Main level bathrooms: 2
- Main level bedrooms: 3
Primary bedroom
- Level: Main
- Area: 143.99 Square Feet
- Dimensions: 12.1 x 11.9
Bedroom 2
- Level: Main
- Area: 163.35 Square Feet
- Dimensions: 12.1 x 13.5
Bedroom 3
- Level: Main
- Area: 156 Square Feet
- Dimensions: 13.0 x 12.0
Primary bathroom
- Level: Main
- Area: 34.08 Square Feet
- Dimensions: 7.1 x 4.8
Bathroom 2
- Level: Main
- Area: 48.99 Square Feet
- Dimensions: 7.1 x 6.9
Dining room
- Level: Main
- Area: 183.26 Square Feet
- Dimensions: 15.4 x 11.9
Kitchen
- Level: Main
- Area: 140.42 Square Feet
- Dimensions: 11.8 x 11.9
Laundry
- Level: Main
- Area: 57.34 Square Feet
- Dimensions: 6.1 x 9.4
Living room
- Level: Main
- Area: 256.23 Square Feet
- Dimensions: 21.9 x 11.7
Other
- Description: Screened Porch
- Level: Main
- Area: 259.96 Square Feet
- Dimensions: 13.4 x 19.4
Other
- Description: Storage
- Level: Main
- Area: 57.34 Square Feet
- Dimensions: 6.1 x 9.4
Heating
- Electric, Forced Air, Heat Pump
Cooling
- Central Air
Features
- Ceiling Fan(s), Primary Downstairs, Walk-In Shower
- Flooring: Carpet, Vinyl
Interior area
- Total structure area: 1,431
- Total interior livable area: 1,431 sqft
- Finished area above ground: 1,431
- Finished area below ground: 0
Property
Parking
- Total spaces: 1
- Parking features: Carport, Concrete
- Carport spaces: 1
Features
- Levels: One
- Stories: 1
- Patio & porch: Porch, Rear Porch, Screened
Lot
- Size: 0.48 Acres
Details
- Parcel number: 001109
- Special conditions: Standard
Construction
Type & style
- Home type: SingleFamily
- Architectural style: Ranch
- Property subtype: Single Family Residence
Materials
- Brick Veneer
- Foundation: Block, Crawlspace
- Roof: Shingle
Condition
- New construction: No
- Year built: 1973
Utilities & green energy
- Sewer: Septic Tank
- Water: Public
- Utilities for property: Water Available
Community & HOA
HOA
- Has HOA: No
Location
- Region: Bailey
Financial & listing details
- Price per square foot: $202/sqft
- Tax assessed value: $208,890
- Annual tax amount: $3,279
- Date on market: 9/18/2026
- Listing agreement: Exclusive Right To Sell
- Listing terms: Cash,Conventional,FHA,VA Loan
- Road surface type: Paved
Estimated market value
$282,600
$268,000 - $297,000
$1,726/mo
Price history
| Date | Event | Price |
|---|---|---|
| 9/18/2026 | Listed for sale | $289,000+32.6%$202/sqft |
Source:  Doorify MLS #10193702 Report a problem Doorify MLS #10193702 Report a problem | ||
| 8/15/2023 | Sold | $218,000-9.1%$152/sqft |
Source:  Hive MLS #100390819 Report a problem Hive MLS #100390819 Report a problem | ||
| 7/15/2023 | Pending sale | $239,900$168/sqft |
Source: Hive MLS #100390819 Report a problem | ||
| 6/23/2023 | Listed for sale | $239,900$168/sqft |
Source: Hive MLS #100390819 Report a problem | ||
Public tax history
| Year | Property taxes | Tax assessment |
|---|---|---|
| 2024 | $2,883 +118.5% | $208,890 +124.9% |
| 2023 | $1,319 +3.6% | $92,890 |
| 2022 | $1,273 | $92,890 |
| 2021 | $1,273 | $92,890 |
| 2020 | $1,273 +85.1% | $92,890 |
| 2019 | $687 | $92,890 |
| 2018 | $687 | $92,890 |
| 2017 | $687 +6.7% | $92,890 +6.7% |
| 2015 | $644 +2.8% | $87,046 |
| 2014 | $627 | $87,046 |
| 2012 | $627 | $87,046 |
| 2011 | $627 | $87,046 |
| 2010 | -- | $87,046 +16.3% |
| 2008 | $561 | $74,863 |
| 2007 | $561 | $74,863 |
| 2006 | -- | $74,863 |
| 2005 | -- | $74,863 |
| 2004 | -- | $74,863 |
| 2003 | -- | $74,863 0% |
| 2002 | -- | $74,864 |
| 2001 | -- | $74,864 +33.5% |
| 2000 | -- | $56,057 |
Find assessor info on the county website
Monthly payment
Est. payment
Payment breakdown
Explore the cost of this home by adjusting the details. Changes won't be saved.Climate risks
Neighborhood: 27807
Nearby schools
Schools provided by the listing agent
- Elementary: Nash - Bailey Elementary
- Middle: Nash - Southern Nash Middle
- High: Nash - Southern Nash High
Source: Doorify MLS. This data may not be complete. We recommend contacting the local school district to confirm school assignments for this home.
Similar homes
- $310,8503 bd3 ba1.9k sqft41 Ladybug Dr, Bailey, NC 27807New Construction
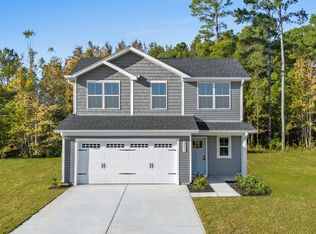
 MLS ID #10193819, Daxay Malkan. Doorify MLS
 - $277,9903 bd2 ba1.5k sqft8529 Ladybug Dr, Bailey, NC 27807New Construction
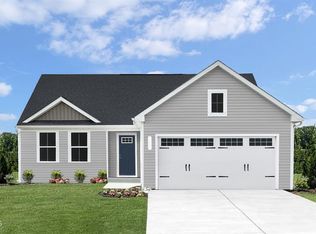 MLS ID #10192696, Daxay Malkan. Doorify MLS
 - $290,0003 bd2 ba1.2k sqft5461 Frazier Road, Spring Hope, NC 27882For Sale
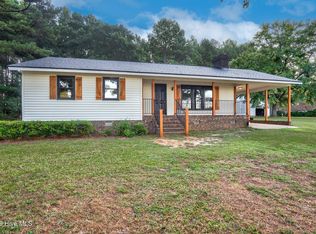
 MLS ID #100604053, Tyler Carter, Carter & CO. Realty LLC. Hive MLS
 - $281,4703 bd2 ba1.5k sqft8550 Ladybug Dr, Bailey, NC 27807New Construction
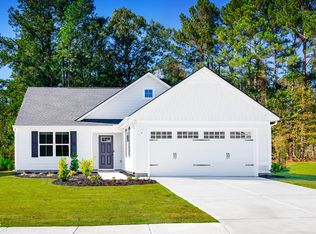 MLS ID #10191314, Daxay Malkan. Doorify MLS
 - $284,9904 bd3 ba1.7k sqft4163 Balancer Trail, Bailey, NC 27807New ConstructionHive MLS
- $317,9003 bd2 ba1.5k sqft9181 Ava Dr, Bailey, NC 27807New ConstructionMLS ID #10192543, Anna Powell. Doorify MLS
- $317,9003 bd2 ba1.5k sqft9141 Ava Dr, Bailey, NC 27807New ConstructionDoorify MLS
- $272,9904 bd2 ba1.6k sqft4166 Balancer Trail, Bailey, NC 27807New ConstructionMLS ID #100602814, Susan Ruybal Thompson, WJH Brokerage NC LLC. Hive MLS
- $299,9903 bd3 ba1.9k sqft3825 Strickland Rd, Bailey, NC 27807New ConstructionMLS ID #10192518, Daxay Malkan. Doorify MLS
- $309,9003 bd2 ba1.3k sqft3890 Origin Dr, Bailey, NC 27807New ConstructionDoorify MLS
- $254,9753 bd2 ba1.2k sqft8419 Ladybug Dr, Bailey, NC 27807New ConstructionMLS ID #10192520, Daxay Malkan. Doorify MLS
- $329,9003 bd2 ba1.7k sqft4143 Needham Road, Bailey, NC 27807For SaleMLS ID #100596330, Cole Dudley, Right Realty Group. Hive MLS
- $312,9904 bd3 ba2k sqft4215 Angus Court, Bailey, NC 27807New ConstructionHive MLS
- $289,9904 bd3 ba1.9k sqft8445 Ladybug Dr, Bailey, NC 27807New ConstructionMLS ID #10190703, Daxay Malkan. Doorify MLS
- $325,0003 bd2 ba1.5k sqft4081 Origin Dr, Bailey, NC 27807For SaleMLS ID #10172046, Gretchen Coley. Doorify MLS
- $284,9904 bd3 ba1.9k sqft8467 Ladybug Dr, Bailey, NC 27807New ConstructionMLS ID #10190702, Daxay Malkan. Doorify MLS
- $270,0003 bd2 ba1.3k sqft8728 Shallow Creek Trl, Bailey, NC 27807For SaleMLS ID #10184813, Bianca Sanchez Palmer. Doorify MLS
- $313,3303 bd2 ba1.7k sqft4011 Edsel Dr, Bailey, NC 27807New ConstructionDoorify MLS
- $290,9904 bd3 ba2k sqft10219 Long Horn Road, Bailey, NC 27807New ConstructionHive MLS
