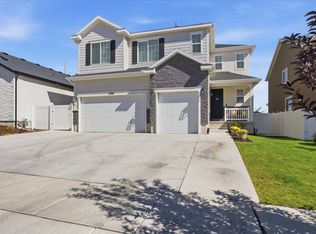
***HUGE price adjustment by $77,000. Motivated seller. Welcome to this stunning, better-than-new rambler nestled in the highly desirable Denali Estates community of Herriman. Built in 2023, this meticulously crafted home perfectly blends modern luxury with highly functional design, offering true single-level living at its absolute finest. Expansive Main-Level Living: Featuring 1,929 square feet on the main floor alone, the layout boasts a bright, open-flow design complete with a grand entry foyer, a spacious living room, and high-end finishes throughout. Gourmet Updated Kitchen: A chef's dream come true, the beautifully updated kitchen is equipped with premium wall ovens, a sleek countertop range, and a massive walk-in closet/pantry for ultimate storage. Luxurious Primary Suite: Retreat to the main-floor primary bedroom featuring a generous walk-in closet and an elegant ensuite layout designed for relaxation. Two additional main-floor bedrooms provide plenty of space for family or guests. Massive Potential Downstairs: The huge, full basement spans an matching 1,929 square feet and is already framed and insulated, providing a massive head start to customize your dream theater room, home gym, or extra bedrooms. Premium Upgrades & Efficiency: Enjoy ultimate energy efficiency with a 95%+ high-efficiency furnace and central air. Premium flooring choices-including durable Luxury Vinyl Plank (LVP), elegant tile, and plush carpet-tie the home together beautifully.
For sale
Price cut: $53.1K (8/27)
$871,800
12292 S Emory Peak Cv W #410, Herriman, UT 84096
3beds
3,858sqft
Single Family Residence
Built in 2023
10,018 Square Feet Lot
$-- Zestimate®
$226/sqft
$40/mo HOA
What's special
- 48 days
- 15
- 1
Zillow last checked:
Listing updated:
Listed by:
Robert L Burden 801-747-9808,
UTAH HOMES NETWORK
Source: UtahRealEstate.com,MLS#: 2171315
Facts & features
Interior
Bedrooms & bathrooms
- Bedrooms: 3
- Bathrooms: 2
- Full bathrooms: 2
- Main level bedrooms: 3
Rooms
- Room types: Master Bathroom, Updated Kitchen
Primary bedroom
- Level: First
Heating
- Central, >= 95% efficiency
Cooling
- Central Air
Appliances
- Included: Disposal, Double Oven, Oven, Countertop Range
- Laundry: Electric Dryer Hookup
Features
- Separate Bath/Shower, Walk-In Closet(s)
- Flooring: Carpet, Tile
- Windows: Blinds, Full, Shades, Double Pane Windows
- Basement: Full
- Number of fireplaces: 1
Interior area
- Total structure area: 3,858
- Total interior livable area: 3,858 sqft
- Finished area above ground: 1,929
- Finished area below ground: 482
Video & virtual tour
Property
Parking
- Total spaces: 3
- Parking features: Garage - Attached
- Attached garage spaces: 3
Accessibility
- Accessibility features: Single Level Living
Features
- Stories: 2
- Patio & porch: Covered Deck
- Exterior features: Entry (Foyer)
- Fencing: Full
Lot
- Size: 10,018 Square Feet
- Features: Cul-De-Sac, Sprinkler: Auto-Full, Drip Irrigation: Auto-Part
- Residential vegetation: Landscaping: Full
Details
- Parcel number: 2626402012
- Zoning: RES
- Zoning description: Single-Family
Construction
Type & style
- Home type: SingleFamily
- Architectural style: Rambler/Ranch
- Property subtype: Single Family Residence
Materials
- Brick, Cement Siding
- Roof: Asphalt
Condition
- Blt./Standing
- New construction: No
- Year built: 2023
- Major remodel year: 2023
Utilities & green energy
- Sewer: Public Sewer, Sewer: Public
- Water: Culinary
- Utilities for property: Natural Gas Connected, Electricity Connected, Sewer Connected, Water Connected
Green energy
- Green verification: Home Energy Score
Community & HOA
Community
- Security: Video Door Bell(s)
- Subdivision: Denali Estates
HOA
- Has HOA: Yes
- Amenities included: Biking Trails, Picnic Area, Playground
- HOA fee: $40 monthly
Location
- Region: Herriman
Financial & listing details
- Price per square foot: $226/sqft
- Annual tax amount: $5,076
- Date on market: 7/11/2026
- Listing terms: Cash,Conventional,FHA,VA Loan
- Exclusions: Dryer, Refrigerator, Washer
- Acres allowed for irrigation: 0
- Electric utility on property: Yes
Estimated market value
Not available
Estimated sales range
Not available
Not available
Price history
| Date | Event | Price |
|---|---|---|
| 8/27/2026 | Price change | $871,800-5.7%$226/sqft |
Source:  UtahRealEstate.com #2171315 Report a problem UtahRealEstate.com #2171315 Report a problem | ||
| 7/29/2026 | Price change | $924,900-2.7%$240/sqft |
Source: UtahRealEstate.com #2171315 Report a problem | ||
| 7/11/2026 | Listed for sale | $951,000$247/sqft |
Source: UtahRealEstate.com #2171315 Report a problem | ||
Public tax history
Tax history is unavailable.
Monthly payment
Est. payment
Payment breakdown
Explore the cost of this home by adjusting the details. Changes won't be saved.Climate risks
Neighborhood: 84096
Nearby schools
Schools provided by the listing agent
- Elementary: Bastian
- Middle: Copper Mountain
- High: Herriman
- District: Jordan
Source: UtahRealEstate.com. This data may not be complete. We recommend contacting the local school district to confirm school assignments for this home.
- $800,0003 bd2 ba1.9k sqft12292 S Emory Peak Cv, Herriman, UT 84096Off Market

- $1,025,6004 bd3 ba3.7k sqft12276 S Emory Peak Cv, Herriman, UT 84096Off Market
- $959,1006 bd5 ba4.3k sqft12304 S Emory Peak Cv, Herriman, UT 84096Off Market

- $1,100,4003 bd2 ba3.7k sqft12291 S Elena Canyon Cv, Herriman, UT 84096Off Market
Similar homes
- $--3 bd3 ba2.1k sqft6076 W 12900 S, Herriman, UT 84096AuctionAuction.com 2
- $875,0005 bd5 ba4.1k sqft6311 W Antelope Flat Way, Herriman, UT 84096For Sale

 MLS ID #2176660, Whitney Seguin, Real Broker, LLC. UtahRealEstate.com
 - $880,0003 bd3 ba4.6k sqft6258 W Teton Ranch Dr #309, Herriman, UT 84096New Construction
 MLS ID #2177453, Dan Tencza, Richmond American Homes of Utah, Inc. UtahRealEstate.com
 - $750,0004 bd3 ba4.1k sqft6306 W Antelope Flat Way S, Herriman, UT 84096For Sale
 MLS ID #2180603, Marci Jackman, Presidio Real Estate. UtahRealEstate.com
 - $750,0005 bd4 ba3.7k sqft12472 S Freedom Hill Way, Herriman, UT 84096For SaleMLS ID #2167607, Aaron J Pehrson, Real Broker, LLC. UtahRealEstate.com
- $847,7164 bd3 ba4.1k sqft12159 S Aspen Creek Ln #103, Herriman, UT 84096New ConstructionMLS ID #2176465, Dan Tencza, Richmond American Homes of Utah, Inc. UtahRealEstate.com
- $750,0004 bd3 ba4.1k sqft6306 W Elk Refuge Way S, Herriman, UT 84096For SaleMLS ID #2180440, Adam Frenza, Windermere Real Estate (Daybreak). UtahRealEstate.com
- $700,0005 bd4 ba3.5k sqft5312 W Croyden Ln, Herriman, UT 84096For SaleMLS ID #2179824, Adam Stark, Summit Sotheby's International Realty. UtahRealEstate.com
- $755,0006 bd4 ba3.9k sqft6162 W Teton Park Dr #131, Herriman, UT 84096For SaleMLS ID #2162035, Jaleel Roberts, Real Broker, LLC. UtahRealEstate.com
- $750,0005 bd4 ba3.6k sqft5544 W Venetia St, Herriman, UT 84096For SaleMLS ID #2158683, Ashley Rolfe, Alliance Residential Real Estate LLC. UtahRealEstate.com
- $622,9004 bd3 ba3.2k sqft12336 S Big Bend Park Dr W, Herriman, UT 84096For SaleMLS ID #2178399, Andrew Adams, Ask Andrew Real Estate. UtahRealEstate.com
- $680,0005 bd3 ba3.8k sqft6342 W Elk Refuge Way, Herriman, UT 84096For SaleMLS ID #2179213, Rodney B Moser, NextHome Navigator. UtahRealEstate.com
- $689,9006 bd4 ba3.8k sqft12077 S Window Arch Ln W, Herriman, UT 84096For SaleMLS ID #2144408, Lori Wilson-Jewett, NESTWELL REAL ESTATE. UtahRealEstate.com
- $950,0004 bd4 ba4.8k sqft12829 S Ravens Roost Dr #213, Herriman, UT 84096New ConstructionUtahRealEstate.com
- $960,9506 bd4 ba4.2k sqft12868 S Bigwig Dr #210, Herriman, UT 84096New ConstructionUtahRealEstate.com
