Check out this well maintained home on Manahattan Point, in the heart of Crosslake. This 3 bedroom 2 bath home has been extensively updated with a newer furnace in 2020, roof in 2021, gas oven in 2025, seamless gutters in 2019, exterior paint in 2018, Serve Pro cleaned and install vapor barrier in crawl space in 2017, flooring in the kitchen, dining, and bathroom in 2022, sheet rocked ceilings in 2021, and an updated primary bath with a tile shower, sink, and vanity in 2016. The Sellers have crated a beautiful setting with well appointed outdoor spaces which include a front deck with a Sunesta power awning with remote and wind sensor, an updated back deck off the dining area which leads to a beautiful patio with fire ring and garden areas behind the home. This is a must see in this price point!
Pending
$250,000
12294 Shadywood St, Crosslake, MN 56442
3beds
1,344sqft
Manufactured Home
Built in 1988
0.47 Acres Lot
$251,900 Zestimate®
$186/sqft
$-- HOA
What's special
Exterior paintSeamless guttersSheet rocked ceilingsWell appointed outdoor spacesGas ovenNewer furnace
- 84 days |
- 53 |
- 0 |
Likely to sell faster than
Zillow last checked:
Listing updated:
Listed by:
Kevin Kruchten 218-251-4949,
Edina Realty, Inc.
Source: NorthstarMLS as distributed by MLS GRID,MLS#: 7065919
Facts & features
Interior
Bedrooms & bathrooms
- Bedrooms: 3
- Bathrooms: 2
- Full bathrooms: 2
Bedroom
- Level: Main
- Area: 158.17 Square Feet
- Dimensions: 12'2" x 13'
Bedroom 2
- Level: Main
- Area: 104.07 Square Feet
- Dimensions: 10'7" x 9'10"
Bedroom 3
- Level: Main
- Area: 105.83 Square Feet
- Dimensions: 10'7" x 10'
Dining room
- Level: Main
- Area: 128.33 Square Feet
- Dimensions: 12'10" x 10'
Kitchen
- Level: Main
- Area: 170.04 Square Feet
- Dimensions: 12'10" x 13'3"
Living room
- Level: Main
- Area: 205.83 Square Feet
- Dimensions: 13' X 15'10"
Heating
- Forced Air
Cooling
- Central Air
Appliances
- Included: Dishwasher, Dryer, Microwave, Range, Refrigerator
- Laundry: In Hall, Main Level
Features
- Basement: Crawl Space
- Number of fireplaces: 1
- Fireplace features: Electric, Living Room
Interior area
- Total structure area: 1,344
- Total interior livable area: 1,344 sqft
- Finished area above ground: 1,344
- Finished area below ground: 0
Video & virtual tour
Property
Parking
- Total spaces: 2
- Parking features: Attached, Garage Door Opener
- Attached garage spaces: 2
- Has uncovered spaces: Yes
Accessibility
- Accessibility features: None
Features
- Levels: One
- Stories: 1
- Patio & porch: Deck, Patio
Lot
- Size: 0.47 Acres
- Dimensions: 124 x 125 x 130 x 202
- Features: Tree Coverage - Medium
Details
- Foundation area: 1344
- Additional parcels included: 14060724
- Parcel number: 14060723
- Zoning description: Residential-Single Family
Construction
Type & style
- Home type: MobileManufactured
- Property subtype: Manufactured Home
Materials
- Frame
- Roof: Age 8 Years or Less,Asphalt
Condition
- New construction: No
- Year built: 1988
Utilities & green energy
- Electric: Circuit Breakers
- Gas: Natural Gas
- Sewer: Private Sewer, Tank with Drainage Field
- Water: 4-Inch Submersible, Drilled, Private, Well
Community & HOA
Community
- Subdivision: Manhattan Beach A Rep Of Twin Beach
HOA
- Has HOA: No
Location
- Region: Crosslake
Financial & listing details
- Price per square foot: $186/sqft
- Tax assessed value: $151,000
- Annual tax amount: $973
- Date on market: 5/10/2026
- Cumulative days on market: 42 days
- Road surface type: Paved
Estimated market value
$251,900
$239,000 - $264,000
$2,411/mo
Price history
| Date | Event | Price |
|---|---|---|
| 5/14/2026 | Pending sale | $250,000$186/sqft |
Source:  NorthstarMLS as distributed by MLS GRID #7065919 Report a problem NorthstarMLS as distributed by MLS GRID #7065919 Report a problem | ||
| 5/10/2026 | Listed for sale | $250,000+123.2%$186/sqft |
Source: NorthstarMLS as distributed by MLS GRID #7065919 Report a problem | ||
| 11/28/2014 | Sold | $112,000$83/sqft |
Source: NorthstarMLS as distributed by MLS GRID #4443587 Report a problem | ||
| 8/20/2014 | Sold | $112,000-1.8%$83/sqft |
Source: Agent Provided Report a problem | ||
| 5/17/2014 | Price change | $114,000-2.6%$85/sqft |
Source: Larson Group Real Estate LLC #4443587 Report a problem | ||
| 5/1/2014 | Price change | $117,000-2.1%$87/sqft |
Source: Larson Group Real Estate LLC #4443587 Report a problem | ||
| 1/31/2014 | Listed for sale | $119,500$89/sqft |
Source: Larson Group Real Estate LLC #4443587 Report a problem | ||
Public tax history
| Year | Property taxes | Tax assessment |
|---|---|---|
| 2025 | $913 +6.3% | $151,000 -6% |
| 2024 | $859 +14.7% | $160,600 +4.9% |
| 2023 | $749 +0.5% | $153,100 +25% |
| 2022 | $745 -5.8% | $122,500 +29.5% |
| 2021 | $791 +1.5% | $94,600 +1.3% |
| 2020 | $779 -15.1% | $93,400 +13.8% |
| 2017 | $918 | $82,100 -17% |
| 2016 | $918 +65.7% | $98,900 +50.1% |
| 2015 | $554 +112% | $65,900 +1.9% |
| 2014 | $261 -49.5% | $64,700 -9.1% |
| 2012 | $517 +2.9% | $71,200 |
| 2011 | $503 +59.9% | $71,200 -29% |
| 2010 | $314 -3% | $100,300 |
| 2009 | $324 | $100,300 |
Find assessor info on the county website
Monthly payment
Climate risks
Neighborhood: 56442
Nearby schools
GreatSchools rating
- 8/10Eagle View Elementary SchoolGrades: PK-4Distance: 9.7 mi
- 6/10Pequot Lakes Middle SchoolGrades: 5-8Distance: 11.5 mi
- 8/10Pequot Lakes Senior High SchoolGrades: 9-12Distance: 11.5 mi
- $299,6006 bd2 ba3.7k sqft12238 Shadywood St, Crosslake, MN 56442Off Market
- $9,5002 bd1 ba1.3k sqft12233 Shadywood St, Crosslake, MN 56442Off Market
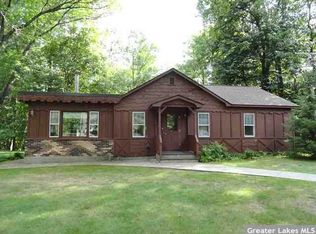
- $249,0003 bd-- ba1.3k sqft12233 Shadywood St, Crosslake, MN 56442Off Market
- $201,9003 bd3 ba1.8k sqft38677 Summit Ave, Crosslake, MN 56442Off Market

- $306,8002 bd1 ba1.1k sqft38795 Windsor Ave, Crosslake, MN 56442Off Market
- $950,0003 bd2 ba1.4k sqft12332 Manhattan Point Blvd, Crosslake, MN 56442Sold
- $668,8003 bd2 ba1k sqft12332 Manhattan Point Blvd, Crosslake, MN 56442Off Market
- $853,5004 bd2 ba1.8k sqft12292 Manhattan Point Blvd, Crosslake, MN 56442Off Market
A local agent can set up tours, give advice and negotiate with sellers.
A local lender can help you make sure your offer is ready when you are.
Similar homes
- $230,0002 bd2 ba1k sqft37440 Carefree Dr Unit 1, Crosslake, MN 56442For Sale
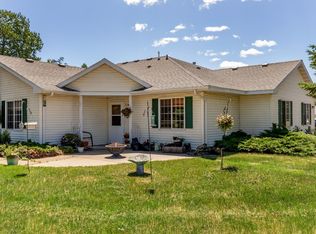
 MLS ID #7093247, Kevin Kruchten, Edina Realty, Inc.. NorthstarMLS as distributed by MLS GRID
 - $230,0002 bd2 ba1k sqft37386 Carefree Dr Unit 9, Crosslake, MN 56442For Sale
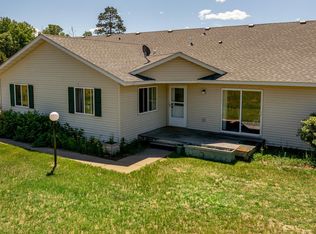 MLS ID #7094159, Kevin Kruchten, Edina Realty, Inc.. NorthstarMLS as distributed by MLS GRID
 - $250,0003 bd2 ba1.5k sqft7869 Lunar Ln, Pequot Lakes, MN 56472For Sale
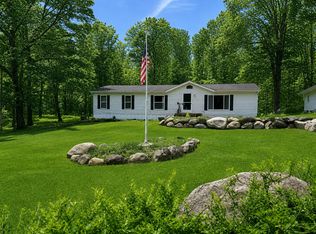 MLS ID #7061910, Timothy Paulsen, Dane Arthur Real Estate Agency-Crosslake. NorthstarMLS as distributed by MLS GRID
 - $299,9003 bd1 ba1.6k sqft40049 Red Fox Ln, Fifty Lakes, MN 56448For Sale
 MLS ID #7116502, Angela Dischinger, Edina Realty, Inc.. NorthstarMLS as distributed by MLS GRID
 - $255,0002 bd2 ba1.2k sqft650 N Hunter Lake Rd NE, Longville, MN 56655For SaleMLS ID #7117241, Patricia McHale Boen, Counselor Realty, Inc.. NorthstarMLS as distributed by MLS GRID
- $215,0003 bd2 ba1.5k sqft31905 Sullivan Ln, Aitkin, MN 56431For Sale By Owner
- $140,0002 bd2 ba1k sqft14578 Ridgeway Rd, Crosslake, MN 56442For SaleMLS ID #7102904, Kyle Narveson, Woods to Water Real Estate. NorthstarMLS as distributed by MLS GRID
- $229,9003 bd3 ba1.7k sqft30673 Rasmussen Rd, Pequot Lakes, MN 56472For SaleMLS ID #7022859, Chad Schwendeman, eXp Realty. NorthstarMLS as distributed by MLS GRID
- $289,0003 bd2 ba1.5k sqft29977 Belgian Dr, Breezy Point, MN 56472For SaleMLS ID #7116876, Christopher Cullen, Coldwell Banker Realty. NorthstarMLS as distributed by MLS GRID
- $230,0003 bd2 ba1.4k sqft2901 Laura Rose Cir, Pine River, MN 56474For SaleMLS ID #7003249, Douglas Zaske, Heartland Real Estate. NorthstarMLS as distributed by MLS GRID
- $350,0002 bd2 ba1.4k sqft36271 Pine Bay Cir, Crosslake, MN 56442For SaleMLS ID #7103970, Laura Pederson, Northland Sotheby's International Realty. NorthstarMLS as distributed by MLS GRID
- $244,9003 bd2 ba1.1k sqft31063 N Heath St, Pequot Lakes, MN 56472For SaleMLS ID #7092844, Christopher Cullen, Coldwell Banker Realty. NorthstarMLS as distributed by MLS GRID
- $225,0003 bd1 ba1.4k sqft31880 Terrois Ln, Pequot Lakes, MN 56472For SaleMLS ID #7116659, Briana Williams, RE/MAX Advantage Plus. NorthstarMLS as distributed by MLS GRID
- $239,0003 bd2 ba1.9k sqft4130 4th St NW, Backus, MN 56435For SaleMLS ID #7114552, Collin Luckett, Realty ONE Group Choice. NorthstarMLS as distributed by MLS GRID
- $312,0003 bd2 ba1.6k sqft23829 Bulrush Dr, Merrifield, MN 56465For SaleMLS ID #7063290, Shanna Perez-Davis, LPT Realty, LLC.. NorthstarMLS as distributed by MLS GRID
- $224,9003 bd1 ba1.1k sqft34010 2nd Ave, Pequot Lakes, MN 56472For SaleMLS ID #7065729, Isaiah Moengen, Woods to Water Real Estate. NorthstarMLS as distributed by MLS GRID
- $269,9001 bd2 ba948 sqft8672 Wren Dr, Breezy Pt, MN 56472For SaleMLS ID #26-1140, Jenny Arel, Greenberg Realty. GFBMLS
- $244,9002 bd2 ba864 sqft1248 26th Ave NW, Backus, MN 56435For SaleMLS ID #7093779, Melanie Mix, Heartland Real Estate. NorthstarMLS as distributed by MLS GRID
- $225,0003 bd2 ba1.3k sqft202 E Main St, Crosby, MN 56441For SaleMLS ID #7114588, Briana Williams, RE/MAX Advantage Plus. NorthstarMLS as distributed by MLS GRID
- $219,9002 bd2 ba1.1k sqft602 Winona Ave, Ironton, MN 56455For SaleMLS ID #7098420, Joel Hartman, eXp Realty. NorthstarMLS as distributed by MLS GRID
