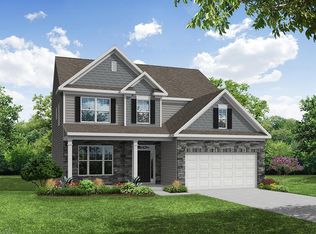
Welcome to The Roanoke by Eastwood Homes at Windsor Station, a beautifully designed two-story home where style, comfort, and modern living come together. This four-bedroom, three-bath layout features an open-concept design with a spacious family room that flows effortlessly into a chef inspired kitchen with an expansive island, granite countertops, and smartly crafted cabinetry, perfect for entertaining and everyday living. A first-floor guest suite with full bath offers flexible space for visitors or a private home office. Upstairs, enjoy a generous loft, convenient laundry room, and a luxurious primary suite with dual vanities, and dual walk-in closets. Personalize your dream home with options such as a sunroom, designer kitchen or luxury primary suite. Ideally located in Windsor, enjoy small-town charm with quick access to Route 460, shopping, and dining. Thoughtfully crafted for comfort, style, and energy efficiency.
Under contract
$757,550
12295 Ava Ln, Windsor, VA 23487
5beds
3,691sqft
Single Family Residence
Built in 2026
-- sqft lot
$-- Zestimate®
$205/sqft
$75/mo HOA
What's special
- 111 days
- 2
- 0
Zillow last checked:
Listing updated:
Listed by:
Lori Cutrell,
BHHS RW Towne Realty 757-935-9010,
Lori Williams,
BHHS RW Towne Realty
Source: REIN Inc.,MLS#: 10638188
Facts & features
Interior
Bedrooms & bathrooms
- Bedrooms: 5
- Bathrooms: 4
- Full bathrooms: 4
Rooms
- Room types: 1st Floor BR, Breakfast Area, Loft, PBR with Bath, Office/Study
Primary bedroom
- Level: Second
Dining room
- Level: First
Great room
- Level: First
Kitchen
- Level: First
Utility room
- Level: Second
Heating
- Electric, Heat Pump, Zoned
Cooling
- 16+ SEER A/C, Heat Pump, Zoned
Appliances
- Included: Dishwasher, Microwave, Electric Range, Electric Water Heater
- Laundry: Dryer Hookup, Washer Hookup
Features
- Dual Entry Bath (Br & Br), Dual Entry Bath (Br & Hall), Primary Sink-Double, Walk-In Closet(s), Ceiling Fan(s), In-Law Floorplan, Pantry
- Flooring: Carpet, Laminate/LVP, Vinyl
- Has fireplace: No
Interior area
- Total interior livable area: 3,691 sqft
Video & virtual tour
Property
Parking
- Total spaces: 2
- Parking features: Garage Att 2 Car, Driveway, On Street, Garage Door Opener
- Attached garage spaces: 2
- Has uncovered spaces: Yes
Features
- Stories: 2
- Patio & porch: Porch
- Pool features: None
- Fencing: None
- Has view: Yes
- View description: Trees/Woods
- Waterfront features: Not Waterfront
Lot
- Features: Wooded
Details
- Parcel number: 5414035
- Zoning: RES
Construction
Type & style
- Home type: SingleFamily
- Architectural style: Transitional
- Property subtype: Single Family Residence
Materials
- Vinyl Siding
- Foundation: Slab
- Roof: Asphalt Shingle
Condition
- New construction: Yes
- Year built: 2026
Details
- Warranty included: Yes
Utilities & green energy
- Sewer: City/County
- Water: City/County
- Utilities for property: Cable Hookup
Community & HOA
Community
- Subdivision: Windsor Station
HOA
- Has HOA: Yes
- HOA fee: $75 monthly
Location
- Region: Windsor
Financial & listing details
- Price per square foot: $205/sqft
- Tax assessed value: $50,000
- Annual tax amount: $4,200
- Date on market: 6/4/2026
Estimated market value
Not available
Estimated sales range
Not available
$3,767/mo
Price history
Price history is unavailable.
Public tax history
| Year | Property taxes | Tax assessment |
|---|---|---|
| 2025 | -- | $50,000 |
Find assessor info on the county website
Monthly payment
Est. payment
Payment breakdown
Explore the cost of this home by adjusting the details. Changes won't be saved.Climate risks
Neighborhood: 23487
Nearby schools
Schools provided by the listing agent
- Elementary: Windsor Elementary
- Middle: Georgie D. Tyler Middle School
- High: Windsor
Source: REIN Inc.. This data may not be complete. We recommend contacting the local school district to confirm school assignments for this home.


Similar homes
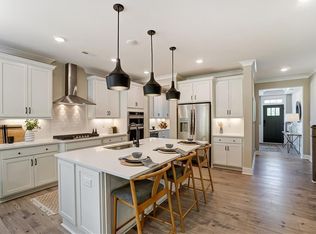
- $639,9906 bd4 ba3.4k sqft12242 Ava Ln, Windsor, VA 23487New Construction
 REIN Inc.
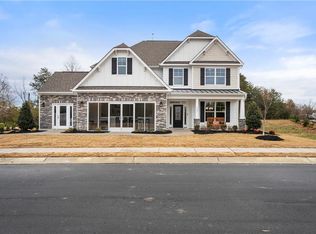
 - $574,9904 bd4 ba3.2k sqftMm McDowell, Windsor, VA 23487New Construction
 MLS ID #10636517, Lori Cutrell. REIN Inc.
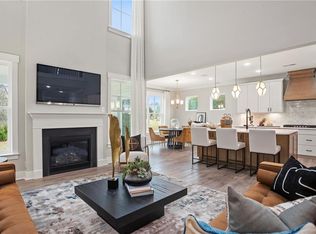
 - $544,9905 bd3 ba3k sqftMm Davidson, Windsor, VA 23487New Construction
 MLS ID #10636499, Lori Cutrell. REIN Inc.
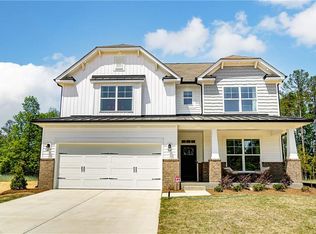
 - $514,9904 bd3 ba2.4k sqftMm Cypress Windsor Sta, Windsor, VA 23487New Construction
 MLS ID #10637146, Lori Cutrell. REIN Inc.
