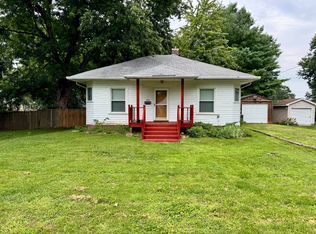
If you’re searching for a Ranch-style home on a corner lot with a fenced yard, this could be your next home! Step inside and you’ll immediately feel at home in the inviting living room. The Dining room provides a comfortable space to enjoy meals as you gather with family and friends. The Kitchen offers plenty of cabinet space for all your storage needs. The main floor features three spacious bedrooms, a full bathroom, and convenient main-floor laundry. Enjoy relaxing evenings in the fenced yard while sitting on your Deck. Don't miss out schedule your showing today! Please note that all measurements are approximate and not deemed reliable. This property may qualify for Seller Financing (Vendee). If the property was built prior to 1978, lead -based paint potentially exists.
For sale
$97,500
123 Anderson St, Rushville, IL 62681
3beds
1,150sqft
Single Family Residence, Residential
Built in 1987
0.28 Acres Lot
$95,500 Zestimate®
$85/sqft
$-- HOA
What's special
Fenced yardThree spacious bedroomsCorner lotMain-floor laundry
- 6 days
- 322
- 5
Likely to sell faster than
Zillow last checked:
Listing updated:
Listed by:
Donna L Fauntleroy donna2527@att.net,
Coldwell Banker Real Estate Group
Source: RMLS Alliance as distributed by MLS GRID,MLS#: PA1269624 Originating MLS: Peoria Area Association of Realtors
Originating MLS: Peoria Area Association of Realtors
Facts & features
Interior
Bedrooms & bathrooms
- Bedrooms: 3
- Bathrooms: 1
- Full bathrooms: 1
Bedroom 1
- Level: Main
- Dimensions: 14ft 0in x 14ft 0in
Bedroom 2
- Level: Main
- Dimensions: 11ft 0in x 11ft 0in
Bedroom 3
- Level: Main
- Dimensions: 10ft 0in x 10ft 0in
Other
- Level: Main
- Dimensions: 11ft 0in x 11ft 0in
Kitchen
- Level: Main
- Dimensions: 12ft 0in x 12ft 0in
Laundry
- Level: Main
Living room
- Level: Main
- Dimensions: 12ft 0in x 12ft 0in
Main level
- Area: 1150
Heating
- Has Heating (Unspecified Type)
Cooling
- Central Air
Appliances
- Included: Gas Water Heater
Features
- Basement: Full,Unfinished
Interior area
- Total structure area: 1,150
- Total interior livable area: 1,150 sqft
Property
Parking
- Total spaces: 1
- Parking features: Attached
- Attached garage spaces: 1
- Details: Number Of Garage Remotes: 0
Features
- Patio & porch: Deck
Lot
- Size: 0.28 Acres
- Dimensions: 76 x 81 x 76 x 81
- Features: Corner Lot, Level
Details
- Parcel number: 0830177011
Construction
Type & style
- Home type: SingleFamily
- Architectural style: Ranch
- Property subtype: Single Family Residence, Residential
Materials
- Roof: Metal
Condition
- New construction: No
- Year built: 1987
Utilities & green energy
- Sewer: Public Sewer
- Water: Public
Community & HOA
Community
- Subdivision: Anderson
Location
- Region: Rushville
Financial & listing details
- Price per square foot: $85/sqft
- Tax assessed value: $83,430
- Annual tax amount: $2,187
- Date on market: 8/27/2026
- Cumulative days on market: 8 days
- Road surface type: Paved
Estimated market value
$95,500
$91,000 - $100,000
$1,203/mo
Price history
| Date | Event | Price |
|---|---|---|
| 8/27/2026 | Listed for sale | $97,500-11.4%$85/sqft |
Source:  RMLS Alliance as distributed by MLS GRID #PA1269624 Report a problem RMLS Alliance as distributed by MLS GRID #PA1269624 Report a problem | ||
| 2/9/2023 | Listing removed | -- |
Source: Owner Report a problem | ||
| 12/15/2022 | Pending sale | $110,000$96/sqft |
Source: Owner Report a problem | ||
| 11/19/2022 | Listed for sale | $110,000$96/sqft |
Source: Owner Report a problem | ||
Public tax history
| Year | Property taxes | Tax assessment |
|---|---|---|
| 2024 | $1,789 +15.5% | $27,810 +21.1% |
| 2023 | $1,549 +7.8% | $22,959 +8.2% |
| 2022 | $1,437 +9.5% | $21,228 +2% |
| 2021 | $1,313 -0.2% | $20,808 |
| 2020 | $1,315 +0.5% | $20,808 +4.5% |
| 2019 | $1,309 -0.7% | $19,921 |
| 2018 | $1,318 +0% | $19,921 |
| 2017 | $1,318 -2.3% | $19,921 -1.5% |
| 2016 | $1,348 | $20,226 -1.8% |
| 2015 | -- | $20,595 -28% |
| 2012 | -- | $28,622 -7.4% |
| 2011 | $750 -49.6% | $30,901 +2.1% |
| 2010 | $1,489 -1.5% | $30,263 |
| 2009 | $1,511 | $30,263 |
Find assessor info on the county website
Monthly payment
Est. payment
Payment breakdown
Explore the cost of this home by adjusting the details. Changes won't be saved.Climate risks
Neighborhood: 62681
Nearby schools
Schools provided by the listing agent
- High: Schulyer-Industry Unit 5
Source: RMLS Alliance as distributed by MLS GRID. This data may not be complete. We recommend contacting the local school district to confirm school assignments for this home.

Similar homes
- $85,0003 bd1 ba1.1k sqft363 S Congress St, Rushville, IL 62681For Sale
 MLS ID #11953622, Janet Bond, CORBIN REAL ESTATE LLC. My State MLS
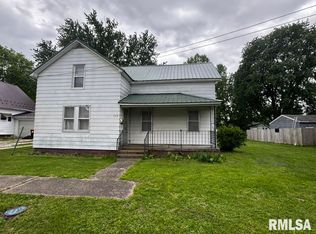
 - $90,0003 bd1 ba1.6k sqft548 W Washington St, Rushville, IL 62681For Sale
 MLS ID #CA1043395, Abby Wright, LG Realty. RMLS Alliance as distributed by MLS GRID
 - $99,5002 bd2 ba600 sqft214 W Grant St, Rushville, IL 62681For Sale
 MLS ID #11678296, Jamie Clements, Buffy Tillitt & Associates. My State MLS
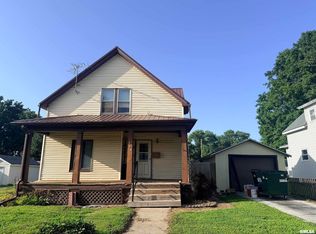
 - $97,5003 bd2 ba1.2k sqft209 W Chestnut St, Mount Sterling, IL 62353For Sale
 MLS ID #CA1044885, Courtney Newton, LG Realty. RMLS Alliance as distributed by MLS GRID
 - $135,0003 bd1 ba960 sqft507 E State St, Astoria, IL 61501For SaleMLS ID #PA1269245, Michelle L Campbell, Jim Maloof Realty, Inc.. RMLS Alliance as distributed by MLS GRID
- $51,0003 bd1 ba1.5k sqft13110 Six Mile Rd, Virginia, IL 62691For SaleMLS ID #CA1046007, Joseph E Tetzlaff, RE/MAX Professionals. RMLS Alliance as distributed by MLS GRID
- $119,5002 bd2 ba1.2k sqft301 Railroad Ave, Mount Sterling, IL 62353For SaleMLS ID #CA1044475, Lance Grady, LG Realty. RMLS Alliance as distributed by MLS GRID
- $49,9002 bd1 ba1k sqft504 N Market St, Astoria, IL 61501For SaleMLS ID #PA1267590, Wesley Carithers, Rhoades Real Estate & Land Auc. RMLS Alliance as distributed by MLS GRID
- $69,9002 bd1 ba878 sqft7550 E Mathews Bay Rd, Bath, IL 62617For SaleMLS ID #CA1043123, Seth A Goodman, ME Realty. RMLS Alliance as distributed by MLS GRID
