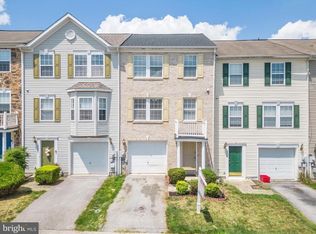
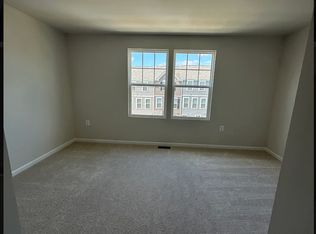
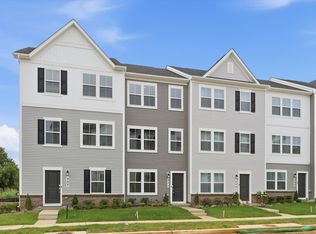
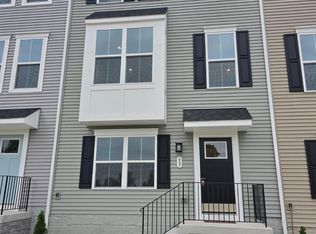
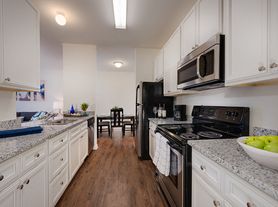
Welcome to this nearly new, three-level townhome in the conveniently located Presidents Pointe community! This beautiful two-bedroom home offers a bright, open-concept layout designed for comfortable everyday living and entertaining. The spacious kitchen features a generously sized island, perfect for meal preparation and gathering with friends and family, along with a pantry for additional storage. The adjoining living and dining areas provide plenty of room to relax, while a rear door leads to the deck for outdoor enjoyment. The versatile lower level offers endless possibilities as a home office, fitness area, recreation room, or additional flex space, and also includes a convenient laundry area. A one-car garage and additional rear parking provide the added benefit of off-street parking. Ideally situated near shopping, restaurants, and everyday conveniences, Presidents Pointe offers easy access to major commuter routes connecting Berkeley County, West Virginia, and Northern Virginia. Enjoy the benefits of nearly new construction, flexible living space, and a convenient location in a home that's ready for you to enjoy! 12 month lease with right to renew. No smoking. Pets are case by case and require a monthly pet fee. (Cats $100/month Small dogs $150/month and large dogs $200/month pet fee) Move in date is flexible but not before November 20th. Applications can be submitted online using the Rentspree link. All tenants over 18 must apply and be included on the lease agreement.
Townhouse for rent
Townhouse
Available Fri Nov 20 2026
Cats, small dogs OK
Air conditioner, central air, electric
Has laundry laundry
2 Attached garage spaces parking
Electric, heat pump
What's special
Spacious kitchenBright open-concept layoutOne-car garageGenerously sized islandPantry for additional storageConvenient laundry area
- 14 days |
- -- |
- -- |
Zillow last checked:
Listing updated:
Travel times

Let’s turn your rent into credit progress
Build credit history with every on-time payment and get credit for the payment you’re already making.
Facts & features
Interior
Bedrooms & bathrooms
- Bedrooms: 2
- Bathrooms: 3
- Full bathrooms: 2
- 1/2 bathrooms: 1
Rooms
- Room types: Bedroom 2, Full Bath, Half Bath, Kitchen, Laundry, Living Room, Primary Bathroom, Primary Bedroom, Recreation Room
Heating
- Electric, Heat Pump
Cooling
- Air Conditioner, Central Air, Electric
Appliances
- Included: Dishwasher, Dryer, Electric Water Heater, Garbage Disposal, Microwave Oven, Range, Refrigerator, Stainless Steel Appliance(s), Washer, Water Conditioner - Owned, Water Heater, Water Treat System
- Laundry: Has Laundry, In Unit, Laundry Room, Lower Level
Features
- 9'+ Ceilings, Combination Kitchen/Living, Dining Area, Dry Wall, Eat-in Kitchen, Kitchen - Table Space, Kitchen Island, Open Floorplan, Pantry, Pantry, Primary Bath(s), Recessed Lighting, Upgraded Countertops, Walk-In Closet(s)
- Flooring: Carpet, Ceramic, Luxury Vinyl Plank
Interior area
- Total interior livable area: 1,397 sqft
Property
Parking
- Total spaces: 2
- Parking features: Attached, Driveway, Garage, Off Street, On Street, Open, Private
- Has attached garage: Yes
- Has uncovered spaces: Yes
- Details: Contact manager
Features
- Exterior features: 9'+ Ceilings, Combination Kitchen/Living, Common Grounds, Dining Area, Dry Wall, Kitchen - Table Space, Lighting, Primary Bath(s), Pud, Tot Lots/Playground, Upgraded Countertops
- Pool features: Contact manager
Details
- Additional structures: Garage(s)
- Parcel number: 08 8G002200000000
Construction
Type & style
- Home type: Townhouse
- Architectural style: Traditional
- Property subtype: Townhouse
Materials
- Roof: Architectural Shingle
Condition
- Year built: 2025
Building
Management
- Pets allowed: Yes
Community & HOA
Community
- Features: Sidewalks
Location
- Region: Ranson
Financial & listing details
- Lease term: Contact For Details
Nearby apartments for rent


Price history
| Date | Event | Price |
|---|---|---|
| 10/16/2026 | Listed for rent | $2,050$1/sqft |
Source: Bright MLS #WVJF2026926 Report a problem | ||
| 4/24/2025 | Sold | $296,275$212/sqft |
Source:  Bright MLS #WVJF2016026 Report a problem | ||
| 2/21/2025 | Pending sale | $296,275$212/sqft |
Source: Bright MLS #WVJF2016026 Report a problem | ||