The complete renovation of this spectacular home is not limited to cosmetics! It's new throughout!
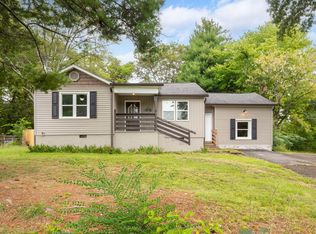
4 bedroom, 2 1/2 baths, new 30 year architectural roof, new breaker box, and all new vinyl siding and windows.
Primary suite with new custom tiled walk-in shower!
Check out the photos!
All new flooring, all new plumbing fixtures, new supply and drain lines, and all new lighting.
All new kitchen with quartz countertops, upgraded stainless appliances (including range, microwave, dishwasher, and side-by-side refrigerator!)
Virtually everything about this home is new!
You will not find another home of this quality in this price range!
PLEASE NOTE: The septic system was approved for 3 bedrooms. In 2026 the 4th bedroom was added with luxury walk-in shower that you would only expect in a $600 - $700,000 home.
Contingent
Price cut: $12K (6/21)
$267,900
123 Artie Ln, Rossville, GA 30741
4beds
1,470sqft
:
Get pre-qualified$1,696/mo
Single Family Residence
Built in 1961
0.3 Acres Lot
$267,200 Zestimate®
$182/sqft
$-- HOA
What's special
All new plumbing fixturesAll new flooringAll new lighting
- 98 days |
- 405 |
- 44 |
Zillow last checked:
Listing updated:
Listed by:
David Turner 423-488-1811,
RE/MAX Properties
Source: Greater Chattanooga Realtors,MLS#: 1533881
Facts & features
Interior
Bedrooms & bathrooms
- Bedrooms: 4
- Bathrooms: 3
- Full bathrooms: 2
- 1/2 bathrooms: 1
Primary bedroom
- Level: First
Bedroom
- Level: First
Bedroom
- Level: First
Bedroom
- Level: First
Bathroom
- Level: First
Bathroom
- Level: First
Other
- Level: First
Great room
- Level: First
Kitchen
- Level: First
Heating
- Central, Electric, Zoned
Cooling
- Central Air, Multi Units, Zoned
Appliances
- Included: Dishwasher, Free-Standing Electric Range, Free-Standing Refrigerator, Microwave, Stainless Steel Appliance(s), Water Heater
- Laundry: Laundry Closet, Main Level
Features
- Ceiling Fan(s), Eat-in Kitchen, Granite Counters, High Speed Internet, Walk-In Closet(s), Separate Shower, Breakfast Room, Split Bedrooms
- Flooring: Plank
- Windows: Double Pane Windows, Insulated Windows, Vinyl Frames
- Basement: Crawl Space
- Has fireplace: No
Interior area
- Total structure area: 1,470
- Total interior livable area: 1,470 sqft
- Finished area above ground: 1,470
- Finished area below ground: 0
Property
Parking
- Parking features: Asphalt
Features
- Levels: One
- Stories: 1
- Patio & porch: Patio
- Exterior features: Rain Gutters
Lot
- Size: 0.3 Acres
- Dimensions: 90 x 145
- Features: Level
Details
- Parcel number: 0125 054
Construction
Type & style
- Home type: SingleFamily
- Architectural style: Ranch
- Property subtype: Single Family Residence
Materials
- Brick, Vinyl Siding
- Foundation: Block
- Roof: Composition
Condition
- Updated/Remodeled
- New construction: No
- Year built: 1961
Utilities & green energy
- Sewer: Septic Tank
- Water: Public
- Utilities for property: Cable Available, Electricity Connected, Phone Available, Sewer Not Available, Water Connected
Community & HOA
Community
- Subdivision: Rolling Green Ridge
HOA
- Has HOA: No
Location
- Region: Rossville
Financial & listing details
- Price per square foot: $182/sqft
- Tax assessed value: $173,724
- Annual tax amount: $1,359
- Date on market: 7/15/2026
- Listing terms: Cash,Conventional,FHA,VA Loan
Estimated market value
$267,200
$254,000 - $281,000
$2,055/mo
Price history
| Date | Event | Price |
|---|---|---|
| 8/7/2026 | Contingent | $267,900$182/sqft |
Source: Greater Chattanooga Realtors #1533881 Report a problem | ||
| 7/15/2026 | Listed for sale | $267,900$182/sqft |
Source: Greater Chattanooga Realtors #1533881 Report a problem | ||
| 7/10/2026 | Contingent | $267,900$182/sqft |
Source: Greater Chattanooga Realtors #1533881 Report a problem | ||
| 6/21/2026 | Price change | $267,900-4.3%$182/sqft |
Source: Greater Chattanooga Realtors #1533881 Report a problem | ||
| 5/21/2026 | Price change | $279,900-6%$190/sqft |
Source: Greater Chattanooga Realtors #1533881 Report a problem | ||
| 5/2/2026 | Listed for sale | $297,900+441.6%$203/sqft |
Source: Greater Chattanooga Realtors #1533881 Report a problem | ||
| 6/10/2025 | Sold | $55,000$37/sqft |
Source: Public Record Report a problem | ||
Public tax history
| Year | Property taxes | Tax assessment |
|---|---|---|
| 2025 | $1,367 -3.3% | $69,490 +8% |
| 2024 | $1,414 +3% | $64,361 +5.2% |
| 2023 | $1,373 +6.4% | $61,178 +15.4% |
| 2022 | $1,291 +88.2% | $53,035 +115.7% |
| 2021 | $686 +10.7% | $24,582 +15.5% |
| 2020 | $620 +0.7% | $21,284 |
| 2019 | $615 -10.7% | $21,284 |
| 2018 | $689 0% | $21,284 |
| 2017 | $689 | $21,284 |
| 2016 | $689 | $21,284 -21.4% |
| 2015 | -- | $27,094 |
| 2014 | $698 | $27,094 +0% |
| 2013 | $698 | $27,093 |
Find assessor info on the county website
Monthly payment
Est. payment
Payment breakdown
Explore the cost of this home by adjusting the details. Changes won't be saved.Climate risks
Neighborhood: 30741
Nearby schools
GreatSchools rating
- 5/10Cherokee Ridge Elementary SchoolGrades: PK-5Distance: 1.8 mi
- 5/10Chattanooga Valley Middle SchoolGrades: 6-8Distance: 3 mi
- 4/10Ridgeland High SchoolGrades: 9-12Distance: 3 mi
Schools provided by the listing agent
- Elementary: Cherokee Ridge Elementary
- Middle: Chattanooga Valley Middle
- High: Ridgeland High School
Source: Greater Chattanooga Realtors. This data may not be complete. We recommend contacting the local school district to confirm school assignments for this home.
- $166,600-- bd1 ba1.1k sqft127 Artie Ln, Rossville, GA 30741Off Market
- $226,6003 bd2 ba1.1k sqft1120 Rolling Dr, Rossville, GA 30741Off Market

- $20,577-- bd-- ba-- sqftArtie Ln, Rossville, GA 30741Off Market
- $251,100-- bd2 ba1.5k sqft118 Mundy Dr, Rossville, GA 30741Off Market
- $265,1004 bd3 ba1.6k sqft122 Artie Ln, Rossville, GA 30741Off Market
- $183,0003 bd3 ba2.2k sqft126 Artie Ln, Rossville, GA 30741Sold
- $250,0003 bd2 ba1.9k sqft126 Mundy Dr, Rossville, GA 30741Sold
- $200,0003 bd2 ba1.2k sqft1127 Rolling Dr, Rossville, GA 30741Sold
A local agent can set up tours, give advice and negotiate with sellers.
Similar homes
- $249,9003 bd2 ba1.6k sqft3 Reece St, Rossville, GA 30741For Sale
 MLS ID #1540033, Leatha Eaves. Greater Chattanooga Realtors
 - $289,0003 bd2 ba1.4k sqft56 Meacham Rd, Rossville, GA 30741For Sale
 MLS ID #1537541, Steffanie Green. Greater Chattanooga Realtors
 - $264,9993 bd2 ba1.4k sqft5 E Wotring St, Rossville, GA 30741For Sale
 MLS ID #1535005, Grace Edrington. Greater Chattanooga Realtors
 - $250,0004 bd3 ba1.6k sqft133 McCraw St, Rossville, GA 30741For Sale
 MLS ID #1537466, Asher Black. Greater Chattanooga Realtors
 - $225,0003 bd2 ba1.2k sqft23 Fine St, Rossville, GA 30741For SaleMLS ID #1537218, Eric Tidmore. Greater Chattanooga Realtors
- $285,0003 bd2 ba1.7k sqft3608 Indian Trl, Chattanooga, TN 37412For SaleMLS ID #1540122, Eric Tidmore. Greater Chattanooga Realtors
- $270,0004 bd3 ba2.1k sqft3615 Ridgeside Rd, Chattanooga, TN 37411For SaleMLS ID #1540147, Whitney Proctor. Greater Chattanooga Realtors
- $299,0004 bd3 ba1.5k sqft13 Phillips Dr, Fort Oglethorpe, GA 30742For SaleMLS ID #1539310, Tonjia Landreth. Greater Chattanooga Realtors
- $250,0003 bd2 ba1.3k sqft599 Steele Rd, Rossville, GA 30741For SaleMLS ID #1523381, Grace Edrington. Greater Chattanooga Realtors
- $325,0004 bd3 ba1.9k sqft89 Alexander Way, Lookout Mountain, GA 30750For SaleMLS ID #1539971, Wendy Merritt. Greater Chattanooga Realtors
- $294,0004 bd3 ba1.7k sqft215 Battlewood Dr, Fort Oglethorpe, GA 30742For SaleMLS ID #1531470, Grace Edrington. Greater Chattanooga Realtors
- $259,9003 bd2 ba1.3k sqft919 Belvoir Ave, Chattanooga, TN 37412For SaleMLS ID #1539890, Daniel Demers. Greater Chattanooga Realtors
- $248,5003 bd2 ba1.3k sqft45 Lamar St, Ringgold, GA 30736For SaleMLS ID #1540201, Becky McNew. Greater Chattanooga Realtors
- $345,0003 bd2 ba1.8k sqft105 Hamel Dr, Chickamauga, GA 30707For SaleMLS ID #1538163, Justin W Grinnell. Greater Chattanooga Realtors
- $230,0003 bd2 ba1.3k sqft156 Greens Lake Rd, Rossville, GA 30741For SaleMLS ID #1530954, Keeli Odom. Greater Chattanooga Realtors
- $250,0003 bd2 ba1.3k sqft321 Whitmire Cir, Tunnel Hill, GA 30755For SaleMLS ID #1540050, Lorraine Guse. Greater Chattanooga Realtors
- $259,0003 bd2 ba1.4k sqft15 Boynton Ter, Ringgold, GA 30736For SaleMLS ID #1538496, Sarah C Ketterer. Greater Chattanooga Realtors
- $210,0003 bd1 ba1.5k sqft90 McAfee Rd, Rossville, GA 30741For SaleMLS ID #1537142, Lori Montieth. Greater Chattanooga Realtors
- $310,0003 bd3 ba1.6k sqft3307 Kathleen St, Chattanooga, TN 37411For SaleMLS ID #1540187, Isaac Hall. Greater Chattanooga Realtors
- $270,0004 bd2 ba1.3k sqft128 Brindalene Ln, Jasper, TN 37347For SaleMLS ID #1538928, Meghan T Cooper. Greater Chattanooga Realtors
