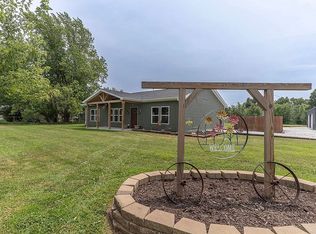
Charming 3-Bedroom Home on a Double Lot!
Welcome to this beautiful 3-bedroom, 2-bath home featuring a spacious open-concept layout that's perfect for everyday living and entertaining. The inviting living, dining, and kitchen areas flow seamlessly together, creating a bright and welcoming space.
Outside, you'll find a 2-car garage and a double lot with plenty of room to enjoy. Garden enthusiasts will love the raised garden beds, while the chicken run offers the perfect setup for those looking to enjoy a little homesteading or hobby farming. Whether you're relaxing outdoors, growing your own produce, or enjoying the extra yard space, this property has something for everyone.
For sale
Price cut: $9K (9/29)
$290,000
123 Barkley St, Clark, MO 65243
3beds
1,250sqft
Single Family Residence
Built in 2023
0.33 Acres Lot
$285,900 Zestimate®
$232/sqft
$-- HOA
What's special
Chicken runExtra yard spaceSpacious open-concept layoutBright and welcoming spaceRaised garden beds
- 73 days
- 127
- 7
Zillow last checked:
Listing updated:
Listed by:
Mary Goen 573-645-0617,
Integrity Realty 573-499-4949
Source: MMBOR,MLS#: 436295
Facts & features
Interior
Bedrooms & bathrooms
- Bedrooms: 3
- Bathrooms: 2
- Full bathrooms: 2
Primary bedroom
- Description: Carpet, Walk in Closet
- Level: Main
Bedroom 2
- Description: Carpet
- Level: Main
Bedroom 3
- Description: Carpet
- Level: Main
Full bathroom
- Description: Primary Bath/Dual Sinks
- Level: Main
Full bathroom
- Level: Main
Dining room
- Description: Laminate
- Level: Main
Kitchen
- Description: Laminate, Quartz Countertop, Custom Cabinets
- Level: Main
Living room
- Description: Laminate
- Level: Main
Utility room
- Description: Laminate
- Level: Main
Heating
- Forced Air, Electric
Cooling
- Central Electric
Appliances
- Included: Microwave, Dishwasher
- Laundry: Washer/Dryer Hookup
Features
- Walk-In Closet(s), Liv/Din Combo
- Flooring: Carpet
- Has basement: No
- Has fireplace: No
Interior area
- Total structure area: 1,250
- Total interior livable area: 1,250 sqft
- Finished area below ground: 0
Property
Parking
- Total spaces: 2
- Parking features: Attached, Paved
- Attached garage spaces: 2
Features
- Patio & porch: Concrete, Back, Covered
- Exterior features: Vegetable Garden
Lot
- Size: 0.33 Acres
- Dimensions: 120 x 120
Details
- Parcel number: 166023040000023005
- Zoning description: R-S Single Family Residential
Construction
Type & style
- Home type: SingleFamily
- Property subtype: Single Family Residence
Materials
- Foundation: Concrete Perimeter, Slab
Condition
- Year built: 2023
Details
- Builder name: Wk Construction
Community & HOA
Community
- Subdivision: Clark
HOA
- Has HOA: No
Location
- Region: Clark
Financial & listing details
- Price per square foot: $232/sqft
- Annual tax amount: $1,982
- Date on market: 7/31/2026
- Road surface type: Gravel
Estimated market value
$285,900
$272,000 - $300,000
$1,736/mo
Price history
| Date | Event | Price |
|---|---|---|
| 9/29/2026 | Price change | $290,000-3%$232/sqft |
Source:  MMBOR #436295 Report a problem MMBOR #436295 Report a problem | ||
| 9/4/2026 | Price change | $299,000-2%$239/sqft |
Source: MMBOR #436295 Report a problem | ||
| 8/29/2026 | Price change | $305,000-1.6%$244/sqft |
Source: MMBOR #436295 Report a problem | ||
| 7/31/2026 | Listed for sale | $310,000+50.6%$248/sqft |
Source: MMBOR #436295 Report a problem | ||
| 11/15/2023 | Sold | -- |
Source: MMBOR #416133 Report a problem | ||
| 9/26/2023 | Pending sale | $205,900$165/sqft |
Source: Randolph County BOR #23-397 Report a problem | ||
| 9/26/2023 | Listed for sale | $205,900$165/sqft |
Source: Randolph County BOR #23-397 Report a problem | ||
| 9/26/2023 | Listing removed | $205,900$165/sqft |
Source: MMBOR #416133 Report a problem | ||
Public tax history
Tax history is unavailable.
Monthly payment
Est. payment
Payment breakdown
Explore the cost of this home by adjusting the details. Changes won't be saved.Climate risks
Neighborhood: 65243
Nearby schools
Schools provided by the listing agent
- Elementary: Sturgeon
- Middle: Sturgeon
- High: Sturgeon
Source: MMBOR. This data may not be complete. We recommend contacting the local school district to confirm school assignments for this home.
Similar homes
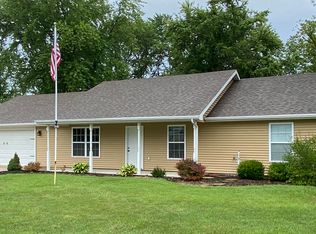
- $275,0003 bd2 ba1.1k sqft602 S Rollins St, Centralia, MO 65240For Sale
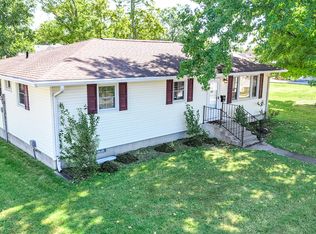 MLS ID #437933, BETTY JO SYDENSTRICKER, REMAX On The Move. MMBOR
 - $299,0003 bd2 ba1.6k sqft2917 County Road 2860, Higbee, MO 65257For Sale
 MLS ID #46319, Luke Shoemaker, Macon Realty Company. Northeast Central AOR
 - $270,0003 bd2 ba1.8k sqft7750 W Hughes Rd, Harrisburg, MO 65256For Sale
 MLS ID #437098, Dustin March, EXP Realty LLC. MMBOR
 - $359,0003 bd2 ba1.7k sqft2924 E Benson Rd, Sturgeon, MO 65284For Sale By Owner