HERE IT IS! Check out this beautiful 4 bedroom home tucked away on a partially wooded lot, offering privacy with convenient blacktop frontage just minutes south of Sturgeon. The main level features abundant natural light throughout the living and dining areas, a convenient kitchen just off the garage, 2 bedrooms, and a bathroom. Upstairs offers 2 supersized bedrooms with generously sized closets, plus another bathroom. The home has had several updates in recent years, including newer HVAC. Enjoy the huge private yard from the deck. This property also includes a storage shed, huge shop with concrete floors and electricity, 2-car attached garage, and additional carport. With its prime location and country charm, you won't want to miss this one.
For sale
$323,000
3900 E Graybill Rd, Sturgeon, MO 65284
4beds
1,620sqft
Single Family Residence
Built in 1976
2.5 Acres Lot
$310,000 Zestimate®
$199/sqft
$-- HOA
What's special
Huge private yardStorage shedAdditional carportPartially wooded lotConvenient blacktop frontageOffering privacy
- 22 days
- 396
- 20
Zillow last checked:
Listing updated:
Listed by:
Griffin Anderson 573-239-3656,
Iron Gate Real Estate 573-777-5001
Source: MMBOR,MLS#: 437025
Facts & features
Interior
Bedrooms & bathrooms
- Bedrooms: 4
- Bathrooms: 2
- Full bathrooms: 2
Primary bedroom
- Level: Upper
- Area: 216
- Dimensions: 15 x 14.4
Bedroom 1
- Level: Main
- Area: 133.38
- Dimensions: 11.7 x 11.4
Bedroom 2
- Level: Main
- Area: 122.64
- Dimensions: 14.6 x 8.4
Bedroom 3
- Level: Upper
- Area: 176.66
- Dimensions: 14.6 x 12.1
Full bathroom
- Level: Main
Full bathroom
- Level: Main
Dining room
- Level: Main
- Area: 117.77
- Dimensions: 11.11 x 10.6
Kitchen
- Level: Main
- Area: 114.66
- Dimensions: 11.7 x 9.8
Living room
- Level: Main
- Area: 233.64
- Dimensions: 23.11 x 10.11
Heating
- Forced Air, Electric
Cooling
- Central Electric
Appliances
- Included: Refrigerator, Microwave, Dishwasher, Dryer
- Laundry: Washer/Dryer Hookup
Features
- Tub/Shower, Formal Dining, Solid Surface Counters, Wood Cabinets
- Flooring: Carpet, Tile
- Has basement: No
- Has fireplace: No
Interior area
- Total structure area: 1,620
- Total interior livable area: 1,620 sqft
- Finished area below ground: 0
Property
Parking
- Total spaces: 2
- Parking features: Attached, Carport, Paved
- Garage spaces: 2
- Has carport: Yes
- Has uncovered spaces: Yes
Features
- Patio & porch: Deck, Rear Porch
- Fencing: Wire
Lot
- Size: 2.5 Acres
- Dimensions: 2.5 acres
Details
- Additional structures: Lawn/Storage Shed, Workshop
- Parcel number: 0380028010100001
Construction
Type & style
- Home type: SingleFamily
- Property subtype: Single Family Residence
Condition
- Year built: 1976
Utilities & green energy
- Utilities for property: Trash-Private
Community & HOA
Community
- Subdivision: Finley Bridge
HOA
- Has HOA: No
Location
- Region: Sturgeon
Financial & listing details
- Price per square foot: $199/sqft
- Tax assessed value: $147,500
- Annual tax amount: $1,854
- Date on market: 9/23/2026
- Road surface type: Dirt
Estimated market value
$310,000
$295,000 - $326,000
$1,778/mo
Price history
| Date | Event | Price |
|---|---|---|
| 9/23/2026 | Listed for sale | $323,000$199/sqft |
Source: Heart Of Missouri BOR #132585 Report a problem | ||
| 9/5/2026 | Pending sale | $323,000$199/sqft |
Source:  MMBOR #437025 Report a problem MMBOR #437025 Report a problem | ||
| 9/2/2026 | Listed for sale | $323,000+109.7%$199/sqft |
Source: MMBOR #437025 Report a problem | ||
| 2/23/2015 | Sold | -- |
Source: Agent Provided Report a problem | ||
| 12/21/2014 | Price change | $154,000+0.1%$95/sqft |
Source: Adams Realty Investments #14002895 Report a problem | ||
| 11/29/2014 | Price change | $153,900-0.1%$95/sqft |
Source: RE/MAX Boone Realty #354654 Report a problem | ||
| 7/17/2014 | Price change | $154,000-3.1%$95/sqft |
Source: ADAMS REALTY #119686 Report a problem | ||
| 6/17/2014 | Price change | $159,000-1.2%$98/sqft |
Source: ADAMS REALTY #119686 Report a problem | ||
| 1/23/2014 | Listed for sale | $161,000-2.4%$99/sqft |
Source: Adams Realty Investments #14002895 Report a problem | ||
| 5/17/2012 | Listing removed | $165,000$102/sqft |
Source: Crane & Crane Real Estate #336761 Report a problem | ||
| 11/19/2011 | Listed for sale | $165,000$102/sqft |
Source: Crane & Crane Real Estate #336761 Report a problem | ||
Public tax history
| Year | Property taxes | Tax assessment |
|---|---|---|
| 2025 | -- | $28,025 +10% |
| 2024 | $1,706 +1.5% | $25,479 |
| 2023 | $1,681 +7.9% | $25,479 +8% |
| 2022 | $1,557 +1.1% | $23,598 |
| 2021 | $1,540 -0.5% | $23,598 |
| 2020 | $1,548 +0.3% | $23,598 |
| 2019 | $1,543 +33.4% | $23,598 +33.7% |
| 2018 | $1,157 0% | $17,651 |
| 2017 | $1,158 -0.1% | $17,651 |
| 2016 | $1,159 | $17,651 |
| 2015 | $1,159 -0.9% | $17,651 |
| 2014 | $1,170 | $17,651 |
| 2013 | -- | $17,651 |
| 2012 | -- | $17,651 |
| 2011 | -- | $17,651 |
| 2010 | -- | $17,651 |
| 2009 | -- | $17,651 |
| 2008 | -- | $17,651 |
| 2007 | -- | -- |
| 2003 | -- | $15,352 |
| 2002 | -- | $15,352 |
| 2001 | -- | $15,352 |
Find assessor info on the county website
Monthly payment
Est. payment
Payment breakdown
Explore the cost of this home by adjusting the details. Changes won't be saved.Climate risks
Neighborhood: 65284
Nearby schools
Schools provided by the listing agent
- Elementary: Sturgeon
- Middle: Sturgeon
- High: Sturgeon
Source: MMBOR. This data may not be complete. We recommend contacting the local school district to confirm school assignments for this home.

Similar homes
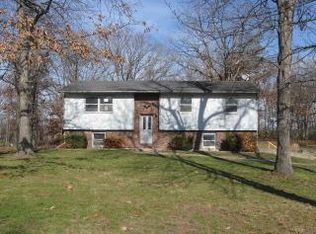
- $359,0003 bd2 ba1.7k sqft2924 E Benson Rd, Sturgeon, MO 65284For Sale By Owner
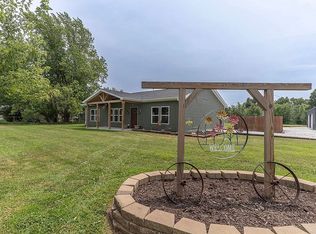
- $200,0004 bd2 ba1.5k sqft407 W Proctor St, Sturgeon, MO 65284For Sale
 MLS ID #436204, Megan Blakemore, Weichert, Realtors - House of Brokers. MMBOR
 - $335,0003 bd2 ba1.8k sqft580 E Sexton St, Harrisburg, MO 65256For Sale
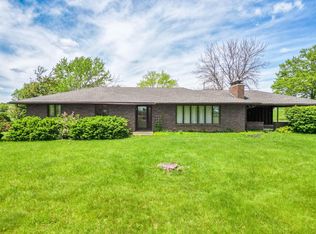 MLS ID #433364, Judd Price, Weichert, Realtors - House of Brokers. MMBOR
 - $310,0003 bd2 ba1.6k sqft2 Lexibelle Dr, Columbia, MO 65201For Sale
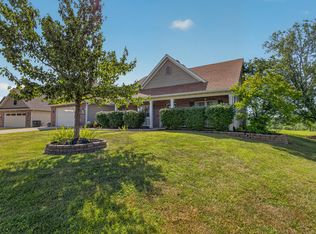 MLS ID #436201, Amber Klempke, Iron Gate Real Estate. MMBOR
