WELCOME HOME! This stunning, modern, and like-new home offers the perfect blend of style, comfort, and functionality. Featuring 3 bedrooms, 2 bathrooms, and a desirable split-bedroom floor plan, there's room for everyone to feel at home. Huge windows fill the spacious open-concept living area with beautiful natural light. The inviting kitchen features granite countertops, a large island, and pantry, making everyday living and entertaining a breeze. The relaxing primary suite offers a generous walk-in closet with direct access to the laundry room. Outside, enjoy the covered back patio, fenced yard, and spacious corner lot. A 2-car attached garage completes this wonderful home! Located in a convenient location close to schools and highway access, you won't want to miss this one!
For sale
$389,900
415 W Francis St, Sturgeon, MO 65284
3beds
1,686sqft
Single Family Residence
Built in 2025
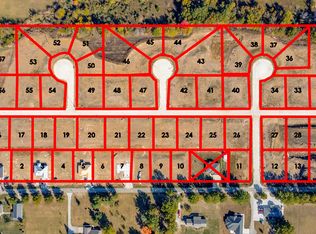
0.3 Acres Lot
$386,900 Zestimate®
$231/sqft
$21/mo HOA
What's special
Fenced yardGranite countertopsDesirable split-bedroom floor planRelaxing primary suiteSpacious corner lotLarge islandHuge windows
- 25 days
- 174
- 5
Zillow last checked:
Listing updated:
Listed by:
Griffin Anderson 573-239-3656,
Iron Gate Real Estate 573-777-5001
Source: MMBOR,MLS#: 437357
Facts & features
Interior
Bedrooms & bathrooms
- Bedrooms: 3
- Bathrooms: 2
- Full bathrooms: 2
Primary bedroom
- Level: Main
- Area: 188.55
- Dimensions: 14.56 x 12.95
Bedroom 2
- Level: Main
- Area: 126.02
- Dimensions: 11.9 x 10.59
Bedroom 3
- Level: Main
- Area: 141.51
- Dimensions: 12.22 x 11.58
Full bathroom
- Level: Main
Full bathroom
- Level: Main
Other
- Level: Main
- Area: 44.09
- Dimensions: 6.64 x 6.64
Dining room
- Level: Main
- Area: 114.28
- Dimensions: 11.59 x 9.86
Kitchen
- Level: Main
- Area: 128.23
- Dimensions: 12.04 x 10.65
Living room
- Level: Main
- Area: 270.88
- Dimensions: 17.51 x 15.47
Heating
- Forced Air
Cooling
- Central Electric
Appliances
- Included: Refrigerator, Microwave, Disposal, Dishwasher
Features
- High Speed Internet, Split Bedroom Design, Walk-In Closet(s), Kit/Din Combo, Granite Counters, Wood Cabinets, Kitchen Island, Pantry
- Flooring: Carpet, Laminate, Tile
- Has basement: No
- Has fireplace: No
Interior area
- Total structure area: 1,686
- Total interior livable area: 1,686 sqft
- Finished area below ground: 0
Property
Parking
- Total spaces: 2
- Parking features: Attached, Paved
- Attached garage spaces: 2
- Has uncovered spaces: Yes
Features
- Patio & porch: Concrete, Back, Covered
- Fencing: Back Yard,Full,Privacy
Lot
- Size: 0.3 Acres
- Dimensions: 104.84 × 127.42
Details
- Parcel number: 0310800050010001
- Zoning description: R-1 One- Family Dwelling*
Construction
Type & style
- Home type: SingleFamily
- Property subtype: Single Family Residence
Materials
- Foundation: Concrete Perimeter, Slab
Condition
- Year built: 2025
Details
- Builder name: Bailey-Kelley
Utilities & green energy
- Utilities for property: Trash-City
Community & HOA
Community
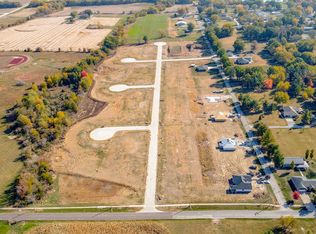
- Subdivision: Bailey Place
HOA
- Has HOA: Yes
- HOA fee: $250 annually
Location
- Region: Sturgeon
Financial & listing details
- Price per square foot: $231/sqft
- Annual tax amount: $2,822
- Date on market: 9/17/2026
- Road surface type: Paved
Estimated market value
$386,900
$368,000 - $406,000
$2,077/mo
Price history
| Date | Event | Price |
|---|---|---|
| 9/17/2026 | Listed for sale | $389,900+6.9%$231/sqft |
Source:  MMBOR #437357 Report a problem MMBOR #437357 Report a problem | ||
| 7/25/2025 | Sold | -- |
Source: MMBOR #427371 Report a problem | ||
| 6/27/2025 | Pending sale | $364,900$216/sqft |
Source: MMBOR #427371 Report a problem | ||
| 5/25/2025 | Price change | $364,900-1.4%$216/sqft |
Source: MMBOR #427371 Report a problem | ||
| 2/28/2025 | Listed for sale | $369,900$219/sqft |
Source: MMBOR #425295 Report a problem | ||
Public tax history
Tax history is unavailable.
Monthly payment
Est. payment
Payment breakdown
Explore the cost of this home by adjusting the details. Changes won't be saved.Climate risks
Neighborhood: 65284
Nearby schools
Schools provided by the listing agent
- Elementary: Sturgeon
- Middle: Sturgeon
- High: Sturgeon
Source: MMBOR. This data may not be complete. We recommend contacting the local school district to confirm school assignments for this home.
Similar homes
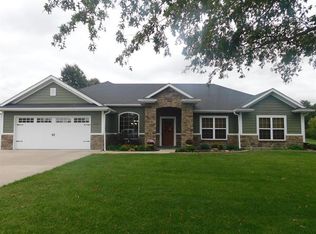
- $359,0003 bd2 ba1.7k sqft2924 E Benson Rd, Sturgeon, MO 65284For Sale By Owner
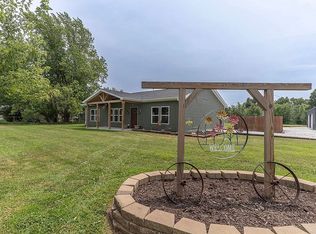
- $323,0004 bd2 ba1.6k sqft3900 E Graybill Rd, Sturgeon, MO 65284For Sale
 MLS ID #437025, Griffin Anderson, Iron Gate Real Estate. MMBOR
 - $357,5003 bd2 ba1.6k sqft6605 Gail Ct, Hallsville, MO 65255For Sale By Owner
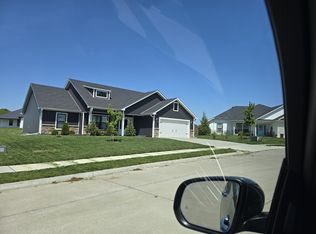
- $385,0003 bd3 ba1.8k sqft107 Lisa Ct, Hallsville, MO 65255For Sale
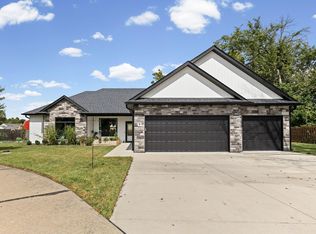 MLS ID #437243, Beth Arey, Arey Real Estate. MMBOR
