Commuter's Dream!!! Welcome to this beautifully maintained Colonial, located less than 1 mile from train, offering the perfect combination of charm, comfort, and convenience. This home features 3 B/Rs incl 1st-flr primary suite w/ spacious closets, providing both functionality & ease of living. Elegant decorative moldings & new flooring adds a fresh, modern touch. Every room reflects warmth and pride of ownership. The spacious kitchen is designed for everyday living and entertaining, featuring rich cherry cabinetry, granite countertops, ample prep space, & breakfast bar. Private backyard retreat, where an above-ground pool creates the ideal setting for summer entertaining & relaxing weekends. Close to shops, hwys, & restaurants.
Pending
$635,000
123 Broad Street, Matawan, NJ 07747
3beds
--sqft
Single Family Residence
Built in ----
4,791 Square Feet Lot
$651,500 Zestimate®
$--/sqft
$-- HOA
What's special
- 55 days
- 65
- 0
Zillow last checked:
Listing updated:
Listed by:
Lauren Cohen 732-547-0664,
C21/ Mack Morris Iris Lurie
Source: MoreMLS,MLS#: 22624652
Facts & features
Interior
Bedrooms & bathrooms
- Bedrooms: 3
- Bathrooms: 2
- Full bathrooms: 2
Heating
- Natural Gas, Baseboard
Cooling
- Other
Features
- Flooring: Linoleum, Laminate, Tile
- Basement: Full,Unfinished
Property
Parking
- Parking features: Driveway, None
- Has uncovered spaces: Yes
Features
- Stories: 2
- Exterior features: Swimming
- Has private pool: Yes
- Pool features: Above Ground, Pool Equipment
Lot
- Size: 4,791 Square Feet
- Dimensions: 38 x 125
Details
- Parcel number: 3100020000000003
- Zoning description: Residential
Construction
Type & style
- Home type: SingleFamily
- Architectural style: Colonial
- Property subtype: Single Family Residence
Materials
- Shingle Siding
Utilities & green energy
- Sewer: Public Sewer
Community & HOA
Community
- Subdivision: None
HOA
- Has HOA: No
Location
- Region: Matawan
Financial & listing details
- Tax assessed value: $501,100
- Annual tax amount: $9,853
- Date on market: 8/13/2026
- Inclusions: Washer, Dishwasher, Dryer, Stove, Refrigerator, Gas Cooking
- Exclusions: Curtains in Primary & Dining Room Some Wall Sconces & picture lights will be replaced or covered.
Estimated market value
$651,500
$619,000 - $684,000
$3,655/mo
Price history
| Date | Event | Price |
|---|---|---|
| 8/27/2026 | Pending sale | $635,000 |
Source:  MoreMLS #22624652 Report a problem MoreMLS #22624652 Report a problem | ||
| 8/13/2026 | Listed for sale | $635,000+38.1% |
Source: MoreMLS #22624652 Report a problem | ||
| 2/7/2023 | Sold | $459,900 |
Source: Public Record Report a problem | ||
| 11/18/2022 | Sold | $459,900 |
Source: MoreMLS #22228196 Report a problem | ||
| 9/13/2022 | Pending sale | $459,900 |
Source: MoreMLS #22228196 Report a problem | ||
| 9/6/2022 | Listed for sale | $459,900+29.5% |
Source: MoreMLS #22228196 Report a problem | ||
| 11/23/2020 | Sold | $355,000+9.2% |
Source: MoreMLS #22034760 Report a problem | ||
| 9/27/2020 | Listed for sale | $325,000 |
Source: Diane Turton, Realtors-Rumson #22034760 Report a problem | ||
Public tax history
| Year | Property taxes | Tax assessment |
|---|---|---|
| 2025 | $10,306 +7.1% | $472,100 +7.1% |
| 2024 | $9,623 +1.3% | $440,800 +0.9% |
| 2023 | $9,496 +6.3% | $436,800 +22% |
| 2022 | $8,936 +5% | $358,000 +14.3% |
| 2021 | $8,507 +5.7% | $313,100 +3.6% |
| 2020 | $8,051 +9% | $302,200 +2.5% |
| 2019 | $7,387 | $294,900 +10.8% |
| 2018 | $7,387 +7.8% | $266,200 +4.5% |
| 2017 | $6,851 +8.8% | $254,800 +2.5% |
| 2016 | $6,299 +0.6% | $248,600 +7.9% |
| 2015 | $6,262 -5.6% | $230,300 +0.2% |
| 2014 | $6,634 +1.1% | $229,800 -13.5% |
| 2013 | $6,560 +1.7% | $265,800 |
| 2012 | $6,451 +1.1% | $265,800 |
| 2011 | $6,382 +2.7% | $265,800 |
| 2010 | $6,217 +1.7% | $265,800 |
| 2009 | $6,116 | $265,800 |
| 2008 | -- | $265,800 +168.5% |
| 2007 | -- | $99,000 |
| 2006 | -- | $99,000 |
| 2003 | -- | $99,000 |
| 2002 | -- | $99,000 |
| 2001 | -- | $99,000 |
Find assessor info on the county website
Monthly payment
Est. payment
Payment breakdown
Explore the cost of this home by adjusting the details. Changes won't be saved.Climate risks
Neighborhood: 07747
Nearby schools
Schools provided by the listing agent
- Elementary: Ravine Drive
- Middle: Matawan Avenue
- High: Matawan Reg
Source: MoreMLS. This data may not be complete. We recommend contacting the local school district to confirm school assignments for this home.
Similar homes
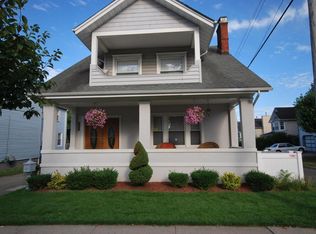
- $659,9004 bd2 ba1.7k sqft20 Weldon Road, Matawan, NJ 07747For Sale
 MLS ID #22629796, Zechao Weng, Legacy Landmark 2 LLC. MoreMLS
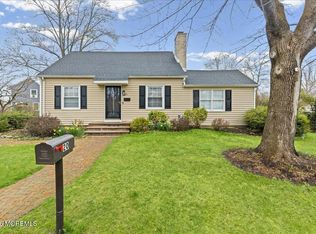
 - $749,9004 bd2 ba-- sqft28 Fayette Lane, Matawan, NJ 07747For Sale
 MLS ID #22629086, Melissa Federico, Berkshire Hathaway HomeServices Fox & Roach - Holmdel. MoreMLS
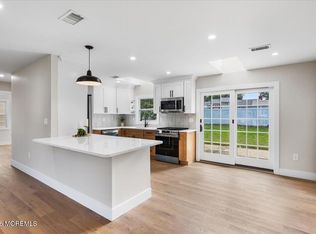
 - $579,0003 bd3 ba1.4k sqft17 S Main Street, Marlboro, NJ 07746For Sale
 MLS ID #22631264, Jonathan Minerick, Homecoin.com. MoreMLS
 - $849,9006 bd3 ba3.8k sqft14 Dolan Ave, Aberdeen Twp., NJ 07747For Sale
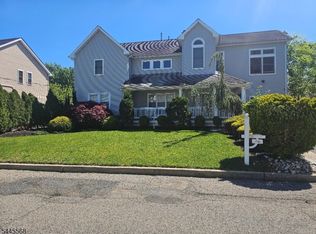 MLS ID #4040366, Joanetta Duszczak, Goldstone Realty. GSMLS
 - $575,0003 bd3 ba1.4k sqft79 Staghorn Dr, Matawan, NJ 07747For Sale
 MLS ID #2704002R, EVAN V. BRAILE. All Jersey MLS
 - $679,9904 bd3 ba2.1k sqft103 Therese Avenue, Keyport, NJ 07735For SaleMLS ID #22626997, Svetlana Kim, EXP Realty. MoreMLS
- $510,0003 bd2 ba1.3k sqft73 2nd Street, Keyport, NJ 07735For SaleMLS ID #22630301, Dean Cramer, Weichert Realtors-Rumson. MoreMLS
- $899,0004 bd3 ba2.1k sqft22 Brandywine Dr, Old Bridge, NJ 07747For SaleMLS ID #2704625R, GIOVANNI M. SHAFIK. All Jersey MLS
- $550,0003 bd2 ba1.3k sqft23 Manchester Avenue, Keyport, NJ 07735For SaleMLS ID #22623315, Robert Baerenbach, Robert DeFalco Realty Inc.. MoreMLS
- $630,0003 bd3 ba1.9k sqft17 Hanna Ln, Laurence Harbor, NJ 08879For SaleMLS ID #2704174R, TANYA CLEARY. All Jersey MLS
- $649,9994 bd2 ba-- sqft10 Forest Park Ter, Monroe Township, NJ 08831For SaleMLS ID #2701603R, DEMOND L. EDWARDS. All Jersey MLS
- $650,0004 bd2 ba780 sqft62 Pinetree Dr, Parlin, NJ 08859For SaleMLS ID #2702908R, TANYA CLEARY. All Jersey MLS
- $850,0003 bd2 ba1.4k sqft102 Middletown Road, Holmdel, NJ 07733For SaleMLS ID #22630792, Christian Giamanco, EXP Realty. MoreMLS
- $835,0004 bd3 ba2.6k sqft23 Regina Road, Morganville, NJ 07751For SaleMLS ID #22631105, Andrea Mesh, C21/ Action Plus Realty. MoreMLS
- $589,0003 bd3 ba1.5k sqft114 Manalapan Rd, Spotswood, NJ 08884For SaleMLS ID #2701256R, KIMBERLY PAVLIK. All Jersey MLS
- $629,9003 bd2 ba1.3k sqft9 Michael Ave, Milltown, NJ 08850For SaleMLS ID #2704424R, PETER RIGA. All Jersey MLS
- $499,9992 bd2 ba1.5k sqft203 Canterbury Lane, Morganville, NJ 07751For SaleMLS ID #22627894, Jonathan Simhayoff, Serhant New Jersey LLC. MoreMLS
- $699,0005 bd3 ba-- sqft16 Coventry Court, Manalapan, NJ 07726For SaleMLS ID #22628729, Kristine Angelone, Berkshire Hathaway HomeServices Fox & Roach - Manalapan. MoreMLS
- $559,0003 bd2 ba1.3k sqft13 Highview Rd, East Brunswick, NJ 08816For SaleMLS ID #2704538R, FRANCIS T. FINOCHIO. All Jersey MLS
- $560,0002 bd2 ba1.6k sqft36 Lakeview Drive, Marlboro, NJ 07746For SaleMLS ID #22629265, Susan A Kaplan, C21/ Mack Morris Iris Lurie. MoreMLS
