Brand New Construction in the Heart of Midvale! NO HOA* BASEMENT ENTRANCE* This beautifully designed home offers the perfect blend of modern style, quality craftsmanship, and everyday functionality. Featuring an open-concept floor plan filled with natural light, spacious living areas, The stunning kitchen is the heart of the home with quartz countertops, custom cabinetry, a large island, and abundant storage-perfect for entertaining or everyday living. The generous primary suite provides a private retreat with a luxurious ensuite bath and walk-in closet. Enjoy a thoughtfully designed layout with spacious bedrooms, modern bathrooms, and a finished lower level offering additional living space for family, guests, or a home office. Every detail has been carefully selected to provide today's buyers with both style and comfort. $10,000 with preferred Lender* 9 Foot ceilings on the main* Established neighborhood* 3400 total sq ft 5 bedrooms 3 1/2 baths. Conveniently located near shopping, dining, parks, schools, TRAX, and easy freeway access, this home offers the ideal combination of a quiet neighborhood and exceptional convenience.
New construction
Price increase: $10K (10/2)
$810,000
123 E 7660 S #101, Midvale, UT 84047
5beds
3,400sqft
Single Family Residence
Built in 2027
7,840 Square Feet Lot
$798,800 Zestimate®
$238/sqft
$-- HOA
What's special
Modern bathroomsLarge islandStunning kitchenPrivate retreatCustom cabinetryGenerous primary suiteLuxurious ensuite bath
- 36 days
- 133
- 3
Zillow last checked:
Listing updated:
Listed by:
Diana Marshall 801-918-8100,
Clark & Associates Inc. / David C.
Source: UtahRealEstate.com,MLS#: 2177991
Facts & features
Interior
Bedrooms & bathrooms
- Bedrooms: 5
- Bathrooms: 4
- Full bathrooms: 3
- 1/2 bathrooms: 1
- Partial bathrooms: 1
- Main level bedrooms: 3
Heating
- Forced Air, >= 95% efficiency
Cooling
- Central Air
Appliances
- Included: Disposal, Gas Oven, Built-In Range
Features
- Separate Bath/Shower, Walk-In Closet(s)
- Flooring: Carpet
- Windows: None, Double Pane Windows
- Basement: Daylight,Entrance,Walk-Out Access
- Has fireplace: No
Interior area
- Total structure area: 3,400
- Total interior livable area: 3,400 sqft
- Finished area above ground: 1,700
- Finished area below ground: 1,530
Property
Parking
- Total spaces: 2
- Parking features: Garage - Attached
- Attached garage spaces: 2
Features
- Stories: 2
- Exterior features: Lighting
- Has view: Yes
- View description: Mountain(s)
Lot
- Size: 7,840 Square Feet
Details
- Parcel number: 2230357001
- Zoning description: Single-Family
Construction
Type & style
- Home type: SingleFamily
- Architectural style: Rambler/Ranch
- Property subtype: Single Family Residence
Materials
- Stone, Cement Siding
- Roof: Asphalt
Condition
- Und. Const.
- New construction: Yes
- Year built: 2027
Utilities & green energy
- Water: Culinary
- Utilities for property: Natural Gas Connected, Electricity Connected, Sewer Connected, Water Connected
Community & HOA
Community
- Subdivision: Sharp
HOA
- Has HOA: No
Location
- Region: Midvale
Financial & listing details
- Price per square foot: $238/sqft
- Annual tax amount: $4,000
- Date on market: 8/11/2026
- Listing terms: Cash,Conventional,FHA,VA Loan
- Acres allowed for irrigation: 0
- Electric utility on property: Yes
Estimated market value
$798,800
$759,000 - $839,000
$2,949/mo
Price history
| Date | Event | Price |
|---|---|---|
| 10/2/2026 | Price change | $810,000+1.3%$238/sqft |
Source:  UtahRealEstate.com #2177991 Report a problem UtahRealEstate.com #2177991 Report a problem | ||
| 8/28/2026 | Listed for sale | $799,999$235/sqft |
Source: UtahRealEstate.com #2177991 Report a problem | ||
Public tax history
Tax history is unavailable.
Monthly payment
Est. payment
Payment breakdown
Explore the cost of this home by adjusting the details. Changes won't be saved.Climate risks
Neighborhood: 84047
Nearby schools
Schools provided by the listing agent
- Elementary: Midvale
- Middle: Midvale
- High: Hillcrest
- District: Canyons
Source: UtahRealEstate.com. This data may not be complete. We recommend contacting the local school district to confirm school assignments for this home.
Similar homes
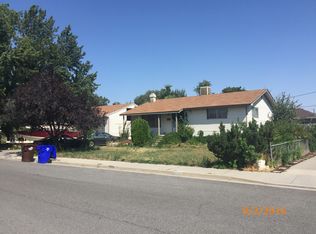
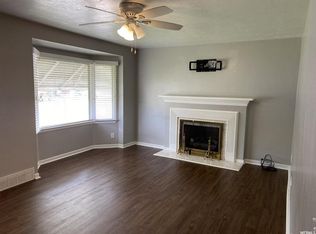
- $775,0004 bd3 ba2.3k sqft6865 S Lourdes Ln, Midvale, UT 84047For Sale By Owner

- $--5 bd2 ba2.2k sqft7575 S Parkway Dr, Midvale, UT 84047AuctionAuction.com 2
- $835,0005 bd4 ba3.3k sqft281 E Regent Park Ct S, Midvale, UT 84047For Sale
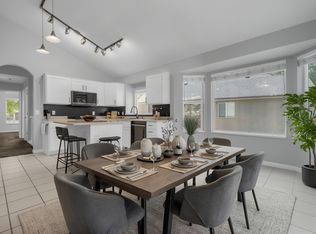
 MLS ID #2164526, Duane Hansen, Coldwell Banker Realty (Davis County). UtahRealEstate.com
 - $--4 bd4 ba2.2k sqft361 E 6770 S, Midvale, UT 84047Auction
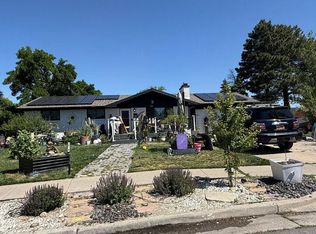 Auction.com 2
 - $525,0004 bd2 ba2.5k sqft56 E 7720 S, Midvale, UT 84047For SaleMLS ID #2187442, Vahid Torabi, Deluxe Utah Real Estate (North). UtahRealEstate.com
- $795,0008 bd4 ba2.9k sqft7667 S Birch St W, Midvale, UT 84047For SaleMLS ID #2171827, Angie Castle, EXP Realty, LLC (Park City). UtahRealEstate.com
- $850,0005 bd3 ba3.1k sqft489 E 7800 S, Midvale, UT 84047For SaleMLS ID #2186643, Lauren McMullin, Coldwell Banker Realty (Salt Lake-Sugar House). UtahRealEstate.com
- $700,0004 bd2 ba2.4k sqft120 E Cox Ln, Midvale, UT 84047For SaleMLS ID #2169821, Porter Criddle, Investment Realty Advisors LLC. UtahRealEstate.com
- $545,0005 bd2 ba2.3k sqft121 W Garden View Dr, Midvale, UT 84047For SaleMLS ID #2188998, Nick Condie, Equity Real Estate (Select). UtahRealEstate.com
- $549,9004 bd2 ba2.9k sqft207 W Cornell Dr, Midvale, UT 84047For SaleMLS ID #2188539, Mario Quintero, City Lights Real Estate, LLC. UtahRealEstate.com
- $600,0004 bd2 ba2.2k sqft480 E 6990 S, Midvale, UT 84047For SaleMLS ID #2188808, Scott Kemp, BANGERTER REAL ESTATE, LLC. UtahRealEstate.com
- $545,0005 bd3 ba2.9k sqft7552 S Grant St W, Midvale, UT 84047For SaleMLS ID #2183229, Annie Trujillo, KW Utah Realtors Keller Williams (Brickyard). UtahRealEstate.com
- $599,9003 bd2 ba3.1k sqft260 E Ashbrook Cir, Midvale, UT 84047For SaleMLS ID #2188764, Shelly Vardakis, LRG Collective. UtahRealEstate.com
- $649,9006 bd3 ba2.1k sqft7691 S 900 E, Midvale, UT 84047For SaleMLS ID #2187127, Katherine J. Vilchez, Utah Key Real Estate, LLC. UtahRealEstate.com
- $744,9005 bd4 ba3.5k sqft617 W 5th Ave S, Midvale, UT 84047For SaleMLS ID #2168017, Daniel Paniagua, Prime Real Estate Experts. UtahRealEstate.com
- $679,9008 bd5 ba3.6k sqft251 W Colorado Dr S, Midvale, UT 84047For SaleMLS ID #2173876, Christina Nguyen, Utah's Wise Choice Real Estate. UtahRealEstate.com
- $699,9005 bd3 ba2.5k sqft109 E 6740 S, Midvale, UT 84047For SaleMLS ID #2178273, Marissa Miller, RE/MAX Associates. UtahRealEstate.com
- $614,0005 bd3 ba2.4k sqft446 E Green Haven Dr S, Midvale, UT 84047For SaleMLS ID #2186028, Allicia L Andersen, Equity Real Estate (Solid). UtahRealEstate.com
- $530,0005 bd2 ba1.8k sqft7391 S Ramanee Dr, Midvale, UT 84047For SaleMLS ID #2187507, Marianne Solari, REDFIN CORPORATION. UtahRealEstate.com
- $649,9974 bd3 ba2.4k sqft7980 S Roosevelt St, Midvale, UT 84047For SaleMLS ID #2183724, Laticia Elizondo, Unity Group Real Estate LLC. UtahRealEstate.com
