**Beautifully Remodeled Home Near Cabinet View Golf Course!**
Move-in ready and thoughtfully updated, this inviting 3-bedroom, 1-bath home offers comfort, charm, and practical functionality. The seller has taken great care in creating a fresh, welcoming space, featuring a remodeled kitchen, stainless steel appliances, gorgeous newly refinished hardwood floors, an updated bathroom, and fresh interior and exterior paint. The basement includes an additional non-conforming bedroom, offering flexible space for guests, a home office, or hobbies. Outside, enjoy a shop with an attached storage shed, providing plenty of room for projects, tools, and extra storage. The attached one-car garage has been refreshed with new sheetrock and paint, adding to the home's clean, well-maintained appeal. A standout feature is the patio with electricity already in place, ready for you to create your ideal outdoor living space with the patio cover and lighting of your choice. Located near the beautiful 18-hole Cabinet View Golf Course, this property combines tasteful updates, useful extras, and a desirable location. A wonderful opportunity to enjoy a well-cared-for home with room to make it your own!
Active
$310,000
123 Highwood Dr, Libby, MT 59923
4beds
1,105sqft
Single Family Residence
Built in 1963
9,104 Square Feet Lot
$302,800 Zestimate®
$281/sqft
$-- HOA
What's special
Updated bathroomRemodeled kitchenNewly refinished hardwood floorsStainless steel appliances
- 3 days
- 351
- 36
Likely to sell faster than
Zillow last checked:
Listing updated:
Listed by:
Sharron Sverdrup 406-293-1150,
Kootenai River Realty
Source: MRMLS,MLS#: 30079911
Facts & features
Interior
Bedrooms & bathrooms
- Bedrooms: 4
- Bathrooms: 1
- Full bathrooms: 1
Heating
- Forced Air
Appliances
- Included: Range, Refrigerator
- Laundry: Washer Hookup
Features
- Open Floorplan
- Basement: Full
- Has fireplace: No
Interior area
- Total structure area: 1,872
- Total interior livable area: 1,105 sqft
- Finished area below ground: 300
Property
Parking
- Total spaces: 1
- Parking features: Garage - Attached
- Attached garage spaces: 1
Features
- Levels: One
- Stories: 1
- Patio & porch: Patio
- Exterior features: Storage
- Has view: Yes
- View description: Mountain(s), Residential, Trees/Woods
Lot
- Size: 9,104 Square Feet
- Features: Back Yard, Corners Marked, Front Yard, Landscaped, Views, Level
- Topography: Level
Details
- Additional structures: Shed(s), Workshop
- Parcel number: 56417510302060000
- Special conditions: Standard
Construction
Type & style
- Home type: SingleFamily
- Architectural style: Ranch
- Property subtype: Single Family Residence
Materials
- Wood Frame
- Foundation: Poured
- Roof: Composition
Condition
- Updated/Remodeled
- New construction: No
- Year built: 1963
Utilities & green energy
- Sewer: Public Sewer
- Water: Public
- Utilities for property: Electricity Connected, Phone Connected
Community & HOA
Community
- Subdivision: Cabinet View
HOA
- Has HOA: No
Location
- Region: Libby
Financial & listing details
- Price per square foot: $281/sqft
- Tax assessed value: $257,500
- Annual tax amount: $1,390
- Date on market: 10/16/2026
- Listing agreement: Exclusive Right To Sell
- Listing terms: Cash,Conventional,FHA,VA Loan
- Road surface type: Asphalt
Estimated market value
$302,800
$288,000 - $318,000
$1,406/mo
Price history
| Date | Event | Price |
|---|---|---|
| 10/16/2026 | Listed for sale | $310,000$281/sqft |
Source:  MRMLS #30079911 Report a problem | ||
Public tax history
| Year | Property taxes | Tax assessment |
|---|---|---|
| 2025 | $1,080 -15.6% | $257,500 +34.7% |
| 2024 | $1,279 +6.3% | $191,200 |
| 2023 | $1,203 +10.1% | $191,200 +45% |
| 2022 | $1,093 +7.3% | $131,900 |
| 2021 | $1,019 -11.2% | $131,900 +8.2% |
| 2020 | $1,147 -0.9% | $121,900 |
| 2019 | $1,158 -3.9% | $121,900 +18.5% |
| 2018 | $1,205 +24.4% | $102,900 |
| 2017 | $969 -14.7% | $102,900 +6.7% |
| 2016 | $1,136 +57.9% | $96,400 |
| 2015 | $719 -25.3% | $96,400 +45.5% |
| 2014 | $963 +3.8% | $66,250 +5.1% |
| 2013 | $928 +4% | $63,019 +5.9% |
| 2012 | $892 | $59,520 |
| 2011 | -- | -- |
| 2010 | -- | -- |
| 2009 | -- | -- |
| 2008 | -- | $68,900 |
| 2007 | -- | $68,900 |
| 2006 | -- | $68,900 |
| 2005 | -- | $68,900 |
| 2004 | -- | $68,900 |
| 2003 | -- | $68,900 +18.4% |
| 2002 | -- | $58,200 |
| 2000 | -- | $58,200 |
Find assessor info on the county website
Monthly payment
Est. payment
Payment breakdown
Explore the cost of this home by adjusting the details. Changes won't be saved.Climate risks
Neighborhood: 59923
Similar homes
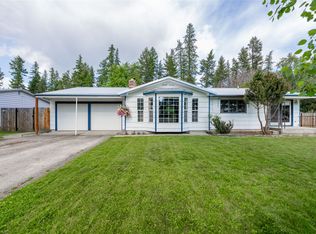
- $310,0003 bd1 ba912 sqft66 Highwood Dr, Libby, MT 59923Active Under Contract

 MLS ID #30078334, Steven McNulty, CENTURY 21 Summit Realty. MRMLS
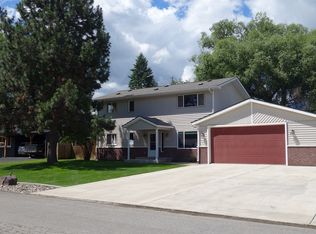
- $324,0004 bd2 ba1.6k sqft1302 Montana Ave, Libby, MT 59923Active Under Contract
 MLS ID #30070499, Steven McNulty, CENTURY 21 Summit Realty. MRMLS
- $350,0003 bd2 ba1.3k sqft150 Spencer Road Ext, Libby, MT 59923Active Under Contract
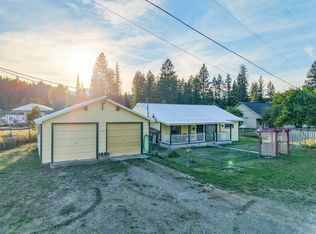 MLS ID #30078351, Shawna Norry, RE/MAX Lifestyle Properties. MRMLS
- $315,0002 bd1 ba1.2k sqft61 Evergreen St, Libby, MT 59923Active Under Contract
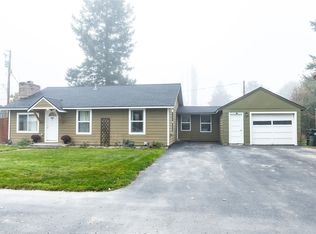 MLS ID #30078985, Erika Jane Carlberg, CENTURY 21 Summit Realty. MRMLS
- $295,0003 bd1 ba992 sqft82 Pioneer Rd, Libby, MT 59923ActiveMLS ID #30064964, Shawna Norry, RE/MAX Lifestyle Properties. MRMLS
- $275,0003 bd2 ba1.4k sqft418 Idaho Ave, Libby, MT 59923ActiveMLS ID #30078007, Sharron Sverdrup, Kootenai River Realty. MRMLS
- $423,9993 bd2 ba1.5k sqft1403 Renwood Dr, Libby, MT 59923ActiveMLS ID #30079850, Eric Clark, Kootenai River Realty. MRMLS
- $279,0003 bd1 ba1.4k sqft276 Dolphin Way, Libby, MT 59923Active Under ContractMLS ID #30078874, Alicia Hoffman, Northwest Montana Real Estate. MRMLS
- $280,0002 bd1 ba1k sqft781 E 5th Street Ext, Libby, MT 59923ActiveMLS ID #30077947, Cora Gilmore Nelson, Epique Realty. MRMLS
- $430,0004 bd2 ba1.6k sqft507 Nevada Ave, Libby, MT 59923ActiveMLS ID #30079556, Steven McNulty, CENTURY 21 Summit Realty. MRMLS
- $285,0003 bd2 ba1.5k sqft322 Nevada Ave, Libby, MT 59923Active Under ContractMLS ID #30074747, Molly Mercer, RE/MAX Lifestyle Properties. MRMLS
- $370,0002 bd1 ba1.4k sqft128 Cedar St, Libby, MT 59923Active Under ContractMLS ID #30074843, Brody Goucher, CENTURY 21 Summit Realty. MRMLS
- $275,0003 bd1 ba954 sqft612 W 1st St, Libby, MT 59923ActiveMLS ID #30063790, Courtney Anderson, RE/MAX Lifestyle Properties. MRMLS
- $189,9003 bd1 ba860 sqft33762 Us Highway 2, Libby, MT 59923ActiveMLS ID #30061629, Sharron Sverdrup, Kootenai River Realty. MRMLS
- $195,0003 bd1 ba1k sqft203 Balsam St, Libby, MT 59923Active Under ContractMLS ID #30077501, Steven McNulty, CENTURY 21 Summit Realty. MRMLS
- $350,0003 bd2 ba1.4k sqft36553 Us Highway 2, Libby, MT 59923ActiveMLS ID #30066176, Lindsey Erickson, PureWest Real Estate - Kalispell. MRMLS
- $249,9003 bd1 ba1.4k sqft601 W 4th St, Libby, MT 59923ActiveMLS ID #30071011, Sharron Sverdrup, Kootenai River Realty. MRMLS
- $405,0003 bd2 ba1.3k sqft109 Michelle Ln, Libby, MT 59923Active Under ContractMLS ID #30078671, Alexis Hageness, RE/MAX Lifestyle Properties. MRMLS
- $225,0003 bd1 ba1k sqft78 Airstrip Rd, Libby, MT 59923ActiveMLS ID #30067634, Sharon Denton, Clearwater Montana Properties - Troy. MRMLS
- $415,0003 bd2 ba1.1k sqft34 Conifer Rd, Libby, MT 59923ActiveMLS ID #30070341, Sharon Denton, Clearwater Montana Properties - Troy. MRMLS
