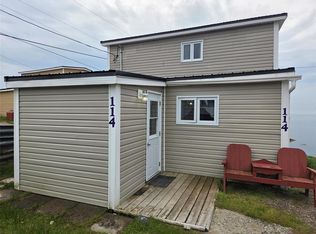
Introducing 123 A Main Street, Rose Blanche. This cozy seaside home has three bedroom and one bath is a perfect summer retreat or year round residence. The features property total living all on one level. The main level contains spacious kitchen with ample cabinets and counter space. A formal dining space and large living room with large window providing a great view of he community and harbour. Rounding out this level are three bedrooms , a four piece bath, mudroom and laundry room. A large deck over looks the ocean , providing a great space to sit and relax and entertain family and friends. Call today to view this home.
For sale
C$65,000
123 A Main Street, Rose Blanche, NL A0M1P0
3beds
872sqft
Single Family Residence
Built in 1950
200 Square Feet Lot
$-- Zestimate®
C$75/sqft
C$-- HOA
What's special
Three bedroomsOne bathFormal dining space
- 1 day |
- 64 |
- 1 |
Zillow last checked:
Listing updated:
Listed by:
Lloyd Francis,
Royal LePage NL Realty Limited
Source: Newfoundland and Labrador AR,MLS®#: 1301565
Facts & features
Interior
Bedrooms & bathrooms
- Bedrooms: 3
- Bathrooms: 1
- Full bathrooms: 1
Bedroom
- Level: Main
- Area: 117 Square Feet
- Dimensions: 9 x 13
Bedroom
- Level: Main
- Area: 86.4 Square Feet
- Dimensions: 9 x 9.6
Bedroom
- Level: Main
- Area: 78 Square Feet
- Dimensions: 6 x 13
Bathroom
- Level: Main
- Area: 52.25 Square Feet
- Dimensions: 5.5 x 9.5
Dining room
- Level: Main
- Area: 96 Square Feet
- Dimensions: 8 x 12
Kitchen
- Level: Main
- Area: 108 Square Feet
- Dimensions: 9 x 12
Laundry
- Level: Main
- Area: 24 Square Feet
- Dimensions: 4 x 6
Living room
- Level: Main
- Area: 168 Square Feet
- Dimensions: 12 x 14
Other
- Level: Main
- Area: 28 Square Feet
- Dimensions: 4 x 7
Heating
- Baseboard, Electric
Cooling
- Electric
Appliances
- Included: Dishwasher, Refrigerator, Stove
Features
- Flooring: Cushion/Tile/Lino, Laminate
- Windows: Window Coverings
- Furnished: Yes
Interior area
- Total structure area: 872
- Total interior livable area: 872 sqft
Property
Parking
- Parking features: None
- Has uncovered spaces: Yes
Features
- Patio & porch: Deck/Patio, Sundeck(s)
- Has view: Yes
- View description: Ocean
- Has water view: Yes
- Water view: Ocean,Year Round Road Access
- Waterfront features: Right of Way
Lot
- Size: 200 Square Feet
- Dimensions: 200 sq meters
- Features: Hillside, Views
Details
- Zoning description: Rural
Construction
Type & style
- Home type: SingleFamily
- Architectural style: Bungalow
- Property subtype: Single Family Residence
Materials
- Vinyl Siding
- Foundation: Combination, Concrete, Frame, Low, Pillar/Post/Pier
- Roof: Shingle - Asphalt
Condition
- Year built: 1950
Utilities & green energy
- Sewer: Public Sewer
- Water: Public
- Utilities for property: Electricity Connected, High Speed Internet, Phone Connected
Community & HOA
Location
- Region: Burnt Islands
Financial & listing details
- Price per square foot: C$75/sqft
- Annual tax amount: C$463
- Date on market: 8/9/2026
Price history
Price history is unavailable.
Public tax history
Tax history is unavailable.
Climate risks
Neighborhood: A0M
Nearby schools
GreatSchools rating
No schools nearby
We couldn't find any schools near this home.
Schools provided by the listing agent
- District: Western South
Source: Newfoundland and Labrador AR. This data may not be complete. We recommend contacting the local school district to confirm school assignments for this home.
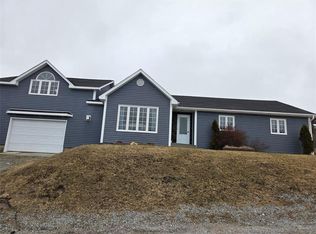
- C$169,9003 bd2 ba1.9k sqft102 Main Rd, Rose Blanche, NL A0M1P0New Construction
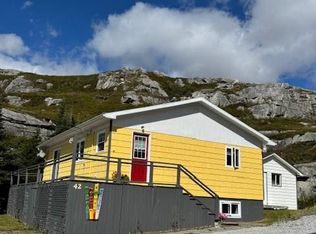
- C$98,5003 bd2 ba952 sqft42 Big Bottom Rd, Rose Blanche Harbour Le Cou, NL A0M1P0For Sale
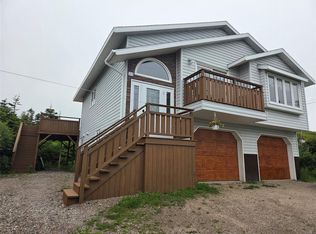
- C$195,0003 bd2 ba2.7k sqft53 Main St, Burnt Islands, NL A0M1B0For Sale
- C$130,0004 bd2 ba2k sqft54 Harbour Le Cou Rd, Rose Blache, NL A0M1P0New Construction

- C$65,0003 bd2 ba1.1k sqft70 Harbour Le Cou Rd #68, Rose Blanche Harbour Le Cou, NL A0M1P0For Sale
- $---- bd-- ba960 sqft1375 River Rd APT 4E, Edgewater, NJ 07020Off Market
- C$75,0003 bd2 ba884 sqft114 Main St, Rose Blanche Harbour Le Cou, NL A0M1P0For Sale
- C$238,5005 bd3 ba2.4k sqft6 Macdonald Dr, Channel Pt Aux Basques, NL A0M1C0For Sale
Similar homes
- C$65,0003 bd2 ba1.1k sqft68-70 Harbour Le Cou Road, Rose Blanche / Harbour Lecou, NL A0M1P0For Sale
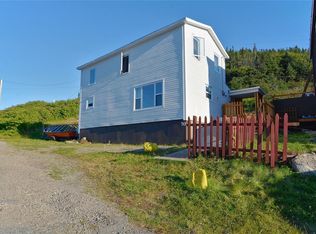 MLS ID #1297610, Lloyd Francis, Royal LePage NL Realty Limited. Newfoundland and Labrador AR
 - C$75,0003 bd2 ba884 sqft114 Main Road, Fox Roost, NL A0M1C0For Sale
 MLS ID #1300413, Ayla Moore, RE/MAX Realty Professionals Ltd. - Port Aux Basque. Newfoundland and Labrador AR
