Step back in time without sacrificing modern comfort in this beautifully restored, fully furnished historic home nestled in the picturesque community of Fox Roost-Margaree, Newfoundland. Overflowing with character and thoughtfully updated with today's conveniences, this one-of-a-kind property offers the perfect blend of timeless charm and coastal living. Featuring 3 bedrooms, 1.5 bathrooms, and warm, inviting living spaces, this home is ready for you to move in and start enjoying from day one. Wake each morning to stunning ocean views, unwind with breathtaking sunsets, and experience the peace and beauty that only Newfoundland's rugged coastline can offer. Whether you're searching for a year-round residence, a relaxing vacation getaway, or a unique investment opportunity, this property delivers. Rich in history, full of modern charm, and surrounded by the natural beauty of the Southwest Coast, this is a rare chance to own a truly special piece of Newfoundland. Come for the view, stay for the lifestyle.
For sale
C$75,000
114 Main Road, Fox Roost, NL A0M1C0
3beds
884sqft
Retail, Single Family Residence
Built in 1900
1,324 Square Feet Lot
$-- Zestimate®
C$85/sqft
C$-- HOA
What's special
Overflowing with characterWarm inviting living spacesStunning ocean viewsBreathtaking sunsets
- 21 days |
- 96 |
- 7 |
Zillow last checked:
Listing updated:
Listed by:
Ayla Moore,
RE/MAX Realty Professionals Ltd. - Port Aux Basque
Source: Newfoundland and Labrador AR,MLS®#: 1300413
Facts & features
Interior
Bedrooms & bathrooms
- Bedrooms: 3
- Bathrooms: 2
- Full bathrooms: 1
- 1/2 bathrooms: 1
Bedroom
- Level: Second
- Area: 60 Square Feet
- Dimensions: 7.5 X 8
Bedroom
- Level: Second
- Area: 85 Square Feet
- Dimensions: 8.5 X 10
Bedroom
- Level: Second
- Area: 108 Square Feet
- Dimensions: 9 X 12
Bathroom
- Level: Main
- Area: 80 Square Feet
- Dimensions: 10 X 8
Bathroom
- Level: Second
- Area: 27.5 Square Feet
- Dimensions: 5 X 5.5
Bonus room
- Level: Main
- Area: 204 Square Feet
- Dimensions: 17 X 12
Kitchen
- Level: Main
- Area: 168 Square Feet
- Dimensions: 16 X 10.5
Living room
- Level: Main
- Area: 176 Square Feet
- Dimensions: 11 X 16
Other
- Level: Main
- Area: 56 Square Feet
- Dimensions: 8 X 7
Heating
- Electric
Cooling
- Electric
Appliances
- Included: Refrigerator, Stove, Washer, Dryer
Features
- Flooring: Cushion/Tile/Lino
- Windows: Window Coverings
- Basement: Crawl Space
- Furnished: Yes
Interior area
- Total structure area: 884
- Total interior livable area: 884 sqft
Property
Parking
- Parking features: Storage
- Has uncovered spaces: Yes
Features
- Levels: Two
- Patio & porch: Deck/Patio
- Has view: Yes
- View description: Ocean
- Has water view: Yes
- Water view: Ocean,Year Round Road Access
Lot
- Size: 1,324 Square Feet
- Dimensions: 1324 Sq Ft
- Features: Recreation Nearby, Views
Details
- Zoning description: Residential
Construction
Type & style
- Home type: SingleFamily
- Property subtype: Retail, Single Family Residence
Materials
- Vinyl Siding
- Foundation: Concrete
- Roof: Metal
Condition
- Year built: 1900
Utilities & green energy
- Sewer: Public Sewer
- Water: Public
- Utilities for property: Electricity Connected
Community & HOA
Location
- Region: Rose Blanche Harbour Le Cou
Financial & listing details
- Price per square foot: C$85/sqft
- Annual tax amount: C$750
- Date on market: 7/17/2026
A
Ayla Moore
(780) 792-9825
By pressing Contact Agent, you agree that the real estate professional identified above may call/text you about your search, which may involve use of automated means and pre-recorded/artificial voices. You don't need to consent as a condition of buying any property, goods, or services. Message/data rates may apply. You also agree to our Terms of Use. Zillow does not endorse any real estate professionals. We may share information about your recent and future site activity with your agent to help them understand what you're looking for in a home.
Price history
Price history is unavailable.
Public tax history
Tax history is unavailable.
Climate risks
Neighborhood: A0M
Nearby schools
GreatSchools rating
No schools nearby
We couldn't find any schools near this home.
Schools provided by the listing agent
- District: Western South
Source: Newfoundland and Labrador AR. This data may not be complete. We recommend contacting the local school district to confirm school assignments for this home.
- C$238,5005 bd3 ba2.4k sqft6 Macdonald Dr, Channel Pt Aux Basques, NL A0M1C0For Sale
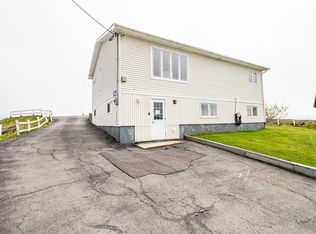
- C$234,9004 bd2 ba2k sqft10 Braggs Ln, Channel Pt Aux Basques, NL A0M1C0For Sale

- C$139,9002 bd2 ba1.2k sqft54 Legallais St, Channel Pt Aux Basques, NL A0M1C0For Sale

- C$179,9003 bd1 ba1.5k sqft53 Legallais St, Channel Pt Aux Basques, NL A0M1C0For Sale

- C$155,0002 bd1 ba912 sqft9 Knotts Ln, Pt Aux Basques, NL A0M1C0New Construction
- C$16,000-- sqft35 Legallais St, Channel Pt Aux Basques, NL A0M1C0Lot/Land
- C$259,9003 bd2 ba1.9k sqft11 Legallais St, Isle Aux Morts, NL A0M1J0For Sale
- C$153,0004 bd1 ba1.5k sqft1 Clement Cres, Channel Pt Aux Basques, NL A0M1C0For Sale
Similar homes
- C$65,0003 bd2 ba1.1k sqft68-70 Harbour Le Cou Road, Rose Blanche / Harbour Lecou, NL A0M1P0For Sale
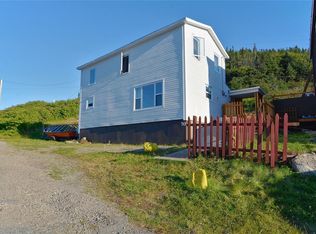 MLS ID #1297610, Lloyd Francis, Royal LePage NL Realty Limited. Newfoundland and Labrador AR
 - C$96,0003 bd1 ba784 sqft1 YOUNGS Lane, Port Aux Basques, NL A0M1C0For Sale
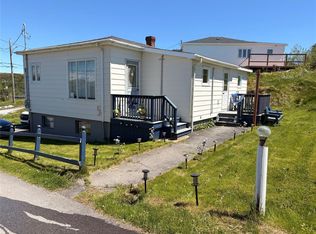 MLS ID #1299551, Lloyd Francis, Royal LePage NL Realty Limited. Newfoundland and Labrador AR
 - C$98,5003 bd2 ba952 sqft42 Big Bottom Road, Rose Blanche, NL A0M1P0For Sale
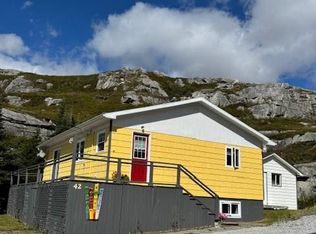 MLS ID #1296823, Lloyd Francis, Royal LePage NL Realty Limited. Newfoundland and Labrador AR
 - C$94,0003 bd1 ba806 sqft111 Grand Bay Road, Channel-Port Aux Basques, Nl, NL A0M1C0For Sale
 MLS ID #1295295, Scott Strickland, Hanlon Realty. Newfoundland and Labrador AR
 - C$94,9002 bd1 ba876 sqft3A Walters Lane, Channel-Port Aux Basques, NL A0M1C0For SaleMLS ID #1291750, Scott Strickland, Hanlon Realty. Newfoundland and Labrador AR
