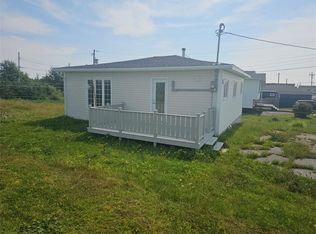
Amazing ocean views. Welcome to 42 Big Bottom Road, located in the beautiful coastal town of Rose Blanche. This three bedroom one and a half bath is very well maintained and shows pride of ownership throughout. The main level contains large eat in kitchen, with ample cabinet and counter space. Adjoining this area, we enter into the living room, an ideal space to relax and unwind with its abundance of natural light filtering in patio door leading to a large wrap around deck. Rounding out this level is an updated 4 piece bath, and three sizeable bedrooms with the primary bedroom having the convenience of a half bath. The porch/mudroom doubles as laundry area as well. The basement is unfinished and waiting for new ideas and finishes. From the deck one can enjoy the gentle sea breezes and a fully unobstructed view of the ocean. Large storage shed on site for the handy man or a great place to work on hobbies or crafts. The home comes with most furnishings and is completely move in ready. Call today to view.
Pending
C$98,500
42 Big Bottom Road, Rose Blanche, NL A0M1P0
3beds
952sqft
Single Family Residence
Built in 1970
652 Square Feet Lot
$-- Zestimate®
C$103/sqft
C$-- HOA
What's special
Amazing ocean viewsLarge wrap around deckThree sizeable bedrooms
- 144 days
- 44
- 0
Zillow last checked:
Listing updated:
Listed by:
Lloyd Francis,
Royal LePage NL Realty Limited
Source: Newfoundland and Labrador AR,MLS®#: 1296823
Facts & features
Interior
Bedrooms & bathrooms
- Bedrooms: 3
- Bathrooms: 2
- Full bathrooms: 1
- 1/2 bathrooms: 1
Bedroom
- Level: Main
- Area: 110 Square Feet
- Dimensions: 10 x 11
Bedroom
- Level: Main
- Area: 100 Square Feet
- Dimensions: 10 x 10
Bathroom
- Level: Main
- Area: 30 Square Feet
- Dimensions: 5 x 6
Other
- Level: Main
- Area: 136 Square Feet
- Dimensions: 10 x 13.6
Kitchen
- Level: Main
- Area: 156 Square Feet
- Dimensions: 12 x 13
Living room
- Level: Main
- Area: 180 Square Feet
- Dimensions: 12 x 15
Porch
- Level: Main
- Area: 50 Square Feet
- Dimensions: 5 x 10
Heating
- Electric
Cooling
- Electric
Appliances
- Included: Dishwasher, Refrigerator, Microwave, Stove, Washer, Dryer
Features
- Flooring: Cushion/Tile/Lino, Laminate
- Windows: Window Coverings
Interior area
- Total structure area: 952
- Total interior livable area: 952 sqft
Property
Parking
- Parking features: Storage
- Has uncovered spaces: Yes
Features
- Patio & porch: Patio
- Has view: Yes
Lot
- Size: 652 Square Feet
- Dimensions: 652.5 sqaure meters
- Features: Hillside, Views
Details
- Zoning description: Rural
Construction
Type & style
- Home type: SingleFamily
- Architectural style: Bungalow
- Property subtype: Single Family Residence
Materials
- Cedar Shake
- Foundation: Concrete, Undeveloped
- Roof: Fiberglass
Condition
- Year built: 1970
Utilities & green energy
- Sewer: Septic Tank
- Water: Community
- Utilities for property: Electricity Connected, High Speed Internet, Phone Connected
Community & HOA
Location
- Region: Rose Blanche Harbour Le Cou
Financial & listing details
- Price per square foot: C$103/sqft
- Annual tax amount: C$769
- Date on market: 4/30/2026
Price history
Price history is unavailable.
Public tax history
Tax history is unavailable.
Climate risks
Neighborhood: A0M
Nearby schools
GreatSchools rating
No schools nearby
We couldn't find any schools near this home.
Schools provided by the listing agent
- District: Western South
Source: Newfoundland and Labrador AR. This data may not be complete. We recommend contacting the local school district to confirm school assignments for this home.
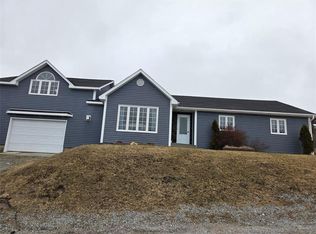
- C$169,9003 bd2 ba1.9k sqft102 Main Rd, Rose Blanche, NL A0M1P0New Construction
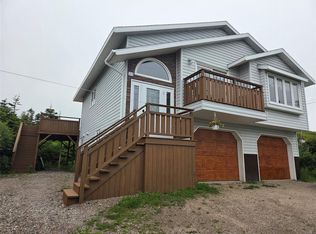
- C$195,0003 bd2 ba2.7k sqft53 Main St, Burnt Islands, NL A0M1B0For Sale
- C$130,0004 bd2 ba2k sqft54 Harbour Le Cou Rd, Rose Blache, NL A0M1P0New Construction

- $---- bd-- ba960 sqft1375 River Rd APT 4E, Edgewater, NJ 07020Off Market