Welcome home! This exceptional brick ranch in the Lakeview School District offers over 2,100 finished square feet with 3 bedrooms and 2 full bathrooms. Situated on a cul-de-sac, the home features a beautifully remodeled kitchen with quartz countertops and abundant cabinet space. The spacious primary suite offers a walk-in closet and private bathroom, while the inviting living room features a fireplace and access to the screened porch overlooking the fenced backyard with an above-ground pool. The full basement provides additional finished living space along with ample storage. Additional highlights include an updated roof, main-floor laundry, and an attached 2-car garage. Don't miss this great opportunity, schedule your showing today.
Pending
$340,000
123 Mesa Verde Dr, Battle Creek, MI 49015
3beds
2,178sqft
Single Family Residence
Built in 1994
0.35 Acres Lot
$339,700 Zestimate®
$156/sqft
$-- HOA
What's special
Brick ranchFenced backyardSituated on a cul-de-sacWalk-in closetAmple storageQuartz countertopsUpdated roof
- 19 days |
- 1,855 |
- 138 |
Zillow last checked:
Listing updated:
Listed by:
Cooper J Grosteffon 269-209-0665,
eXp Realty LLC 269-600-4397
Source: MichRIC,MLS#: 26038546
Facts & features
Interior
Bedrooms & bathrooms
- Bedrooms: 3
- Bathrooms: 2
- Full bathrooms: 2
- Main level bedrooms: 3
Primary bedroom
- Level: Main
- Area: 288
- Dimensions: 16.00 x 18.00
Bedroom 2
- Level: Main
- Area: 154
- Dimensions: 11.00 x 14.00
Bedroom 3
- Level: Main
- Area: 121
- Dimensions: 11.00 x 11.00
Dining room
- Description: Formal
- Level: Main
- Area: 117
- Dimensions: 9.00 x 13.00
Family room
- Level: Basement
- Area: 204
- Dimensions: 12.00 x 17.00
Kitchen
- Level: Main
- Area: 143
- Dimensions: 11.00 x 13.00
Laundry
- Level: Main
Living room
- Level: Main
- Area: 224
- Dimensions: 14.00 x 16.00
Heating
- Forced Air
Cooling
- Central Air
Appliances
- Included: Disposal, Dryer, Microwave, Oven, Refrigerator, Washer
- Laundry: Laundry Closet, Main Level
Features
- Eat-in Kitchen
- Basement: Full
- Number of fireplaces: 1
- Fireplace features: Living Room
Interior area
- Total structure area: 1,898
- Total interior livable area: 2,178 sqft
- Finished area below ground: 280
Property
Parking
- Total spaces: 2
- Parking features: Attached
- Garage spaces: 2
Features
- Stories: 1
- Has private pool: Yes
- Pool features: Above Ground
Lot
- Size: 0.35 Acres
- Dimensions: 110 x 140
- Features: Cul-De-Sac, Ground Cover, Shrubs/Hedges
Details
- Parcel number: 524406000210
Construction
Type & style
- Home type: SingleFamily
- Architectural style: Ranch
- Property subtype: Single Family Residence
Materials
- Brick, Vinyl Siding
Condition
- New construction: No
- Year built: 1994
Utilities & green energy
- Sewer: Public Sewer
- Water: Public
- Utilities for property: Natural Gas Connected, Cable Connected
Community & HOA
Community
- Subdivision: Jacaranda
Location
- Region: Battle Creek
Financial & listing details
- Price per square foot: $156/sqft
- Tax assessed value: $122,834
- Annual tax amount: $7,502
- Date on market: 7/26/2026
- Listing terms: Cash,FHA,VA Loan,Conventional
- Road surface type: Paved
Estimated market value
$339,700
$323,000 - $357,000
$2,301/mo
Price history
| Date | Event | Price |
|---|---|---|
| 7/31/2026 | Pending sale | $340,000$156/sqft |
Source:  MichRIC #26038546 Report a problem MichRIC #26038546 Report a problem | ||
| 7/26/2026 | Listed for sale | $340,000+127.6%$156/sqft |
Source: MichRIC #26038546 Report a problem | ||
| 4/30/2015 | Sold | $149,400+3.1%$69/sqft |
Source: MichRIC #15004987 Report a problem | ||
| 3/5/2015 | Price change | $144,900-9.2%$67/sqft |
Source: Keller Williams Realty #15004987 Report a problem | ||
| 2/7/2015 | Listed for sale | $159,500$73/sqft |
Source: Keller Williams Realty Kalamazoo Market Center #15004987 Report a problem | ||
Public tax history
| Year | Property taxes | Tax assessment |
|---|---|---|
| 2025 | $7,795 +35.9% | $157,900 +3.8% |
| 2024 | $5,736 | $152,049 +11.4% |
| 2023 | -- | $136,507 +9.7% |
| 2022 | -- | $124,391 +12.2% |
| 2021 | -- | $110,854 +7.5% |
| 2020 | -- | $103,143 +2.8% |
| 2018 | $4,574 +3.7% | $100,358 +2.5% |
| 2017 | $4,409 | $97,924 +4.8% |
| 2016 | $4,409 +1.7% | $93,453 -0.7% |
| 2015 | $4,337 | $94,130 -2.9% |
| 2014 | $4,337 | $96,953 -5.1% |
| 2013 | -- | $102,122 -1.9% |
| 2011 | -- | $104,113 -0.9% |
| 2010 | -- | $105,029 -5% |
| 2009 | -- | $110,580 |
| 2008 | -- | $110,580 +9.9% |
| 2006 | -- | $100,589 -15.1% |
| 2005 | -- | $118,434 +11.6% |
| 2004 | -- | $106,099 +4% |
| 2003 | -- | $101,992 |
Find assessor info on the county website
Monthly payment
Est. payment
Payment breakdown
Explore the cost of this home by adjusting the details. Changes won't be saved.Climate risks
Neighborhood: 49015
Nearby schools
GreatSchools rating
- 8/10Westlake Elementary SchoolGrades: K-4Distance: 0.5 mi
- 6/10Lakeview Middle SchoolGrades: 5-8Distance: 0.8 mi
- 7/10Lakeview High SchoolGrades: 9-12Distance: 0.4 mi
Schools provided by the listing agent
- Middle: Lakeview Middle School
- High: Lakeview High School
Source: MichRIC. This data may not be complete. We recommend contacting the local school district to confirm school assignments for this home.
- $310,8004 bd2 ba1.5k sqft117 Mesa Verde Dr, Battle Creek, MI 49015Off Market
- $379,3003 bd3 ba3.1k sqft127 Mesa Verde Dr, Battle Creek, MI 49015Off Market
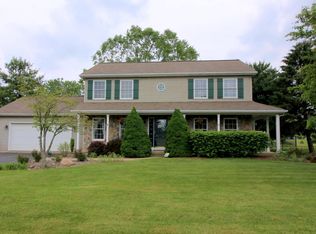
- $324,6003 bd3 ba2.1k sqft132 Cortez Ln, Battle Creek, MI 49015Off Market
- $288,5003 bd2 ba1.7k sqft131 Mesa Verde Dr, Battle Creek, MI 49015Off Market

- $341,0003 bd3 ba3.2k sqft118 Mesa Verde Dr, Battle Creek, MI 49015Off Market
- $278,0003 bd2 ba1.5k sqft111 Mesa Verde Dr, Battle Creek, MI 49015Off Market
- $313,5004 bd3 ba2k sqft130 Mesa Verde Dr, Battle Creek, MI 49015Off Market
- $335,3003 bd3 ba2k sqft114 Mesa Verde Dr, Battle Creek, MI 49015Off Market
A local agent can set up tours, give advice and negotiate with sellers.
Similar homes
- $300,0005 bd3 ba2.3k sqft1134 24th St S, Battle Creek, MI 49015For Sale
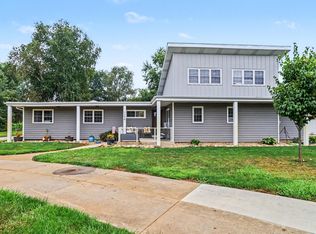
 MLS ID #26040178, Melissa R Reiber, Real Broker LLC. MichRIC
 - $289,9003 bd3 ba2.3k sqft145 Lincolnwood Dr, Battle Creek, MI 49015For Sale
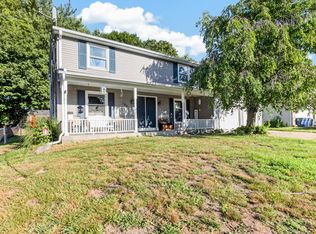 MLS ID #26039593, Cindy Artis, Jaqua REALTORS. MichRIC
 - $275,0003 bd2 ba2k sqft299 Buick Dr, Battle Creek, MI 49015For Sale
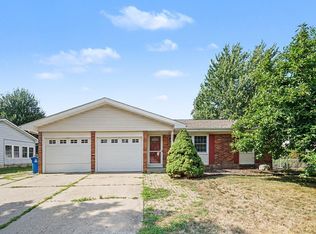 MLS ID #26040825, Brian Gelletich, Five Star Real Estate. MichRIC
 - $330,0003 bd2 ba1.5k sqft12869 Minges Rd S, Battle Creek, MI 49015For Sale
 MLS ID #26029969, Sue S Crawford, eXp Realty LLC. MichRIC
 - $279,9003 bd2 ba2.3k sqft20 27th St N, Battle Creek, MI 49015For SaleMLS ID #26039250, Kaciana Champlin, RE/MAX Perrett Associates. MichRIC
- $290,0003 bd2 ba1.8k sqft59 Wealthy Ave, Battle Creek, MI 49015For SaleMLS ID #26038557, Julie Krstev, Harrington Real Estate Group. MichRIC
- $289,9004 bd2 ba1.4k sqft111 W Hamilton Ln, Battle Creek, MI 49015For SaleMLS ID #26040658, Raymond Yager, eXp Realty. MichRIC
- $275,0003 bd2 ba1.9k sqft341 Country Club Ter, Battle Creek, MI 49015For SaleMLS ID #26040451, Kaciana Champlin, RE/MAX Perrett Associates. MichRIC
- $365,0004 bd2 ba1.8k sqft722 Golden Ave, Battle Creek, MI 49014For SaleMLS ID #26037580, Bethany Boyce, eXp Realty. MichRIC
- $424,9004 bd3 ba2.6k sqft15 Bayshore Dr, Battle Creek, MI 49015For SaleMLS ID #26032534, Paula Nicolich-Kizer, Chuck Jaqua, REALTOR. MichRIC
- $340,0003 bd3 ba1.9k sqft141 Rosewood Trl, Battle Creek, MI 49014For SaleMLS ID #26033662, Shirley A Cummins, eXp Realty LLC. MichRIC
- $330,0004 bd2 ba1.6k sqft11089-4 Mile Rd, Battle Creek, MI 49014For SaleMLS ID #26016485, Kim S Toogood, CENTURY 21 Affiliated. MichRIC
- $330,0004 bd2 ba1.9k sqft148 Brandywood Ln, Battle Creek, MI 49014For SaleMLS ID #26037589, Shirley A Cummins, eXp Realty LLC. MichRIC
- $339,9004 bd3 ba1.2k sqft935 Wattles Rd N, Battle Creek, MI 49014For SaleMLS ID #26034255, Michael Hargreave Gateway/REAL/Mtp, Real Broker LLC. MichRIC
- $450,0004 bd3 ba3.1k sqft135 Tiffany Ln, Battle Creek, MI 49015For SaleMLS ID #26037959, Gavin Haggerty, eXp Realty. MichRIC
- $355,0003 bd2 ba1.7k sqft16711 E Cd Ave, Augusta, MI 49012For SaleMLS ID #26021113, Peggy L Damon, RE/MAX Perrett Associates. MichRIC
- $360,0003 bd1 ba1.7k sqft21641 Pine Lake Rd, Battle Creek, MI 49014For SaleMLS ID #26032543, Sue S Crawford, eXp Realty LLC. MichRIC
- $255,0004 bd3 ba2.1k sqft80 Griffin Ct, Battle Creek, MI 49015For SaleMLS ID #26033748, Gavin A Homer, eXp Realty LLC. MichRIC
- $365,0004 bd3 ba2.2k sqft123 Old Lantern Trl, Battle Creek, MI 49017For SaleMLS ID #26022909, Ryan C Rarick, Kalamazoo Realty. MichRIC
- $331,0004 bd3 ba2.3k sqft125 Shadowood Ln, Battle Creek, MI 49014Off Market
