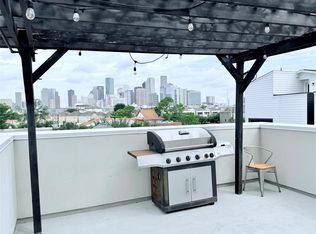
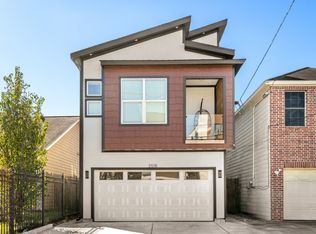
Milano on Milby brings modern luxury living to the heart of East Downtown Houston. This well-priced 3-story residence offers 3 bedrooms, 3 baths, a private study area, and a 2-car garage, designed for today's urban lifestyle. Enjoy an open-concept layout with sleek finishes, quartz countertops, extra cabinetry, a built-in wine bar with wine cooler, and an electric fireplace that adds warmth and style. Elegant bathrooms feature designer touches and gold-framed mirrors. Located just minutes from Downtown, EaDo's restaurants, bars, coffee shops, stadiums, nightlife, and major freeways, this property delivers convenience, style, and lifestyle in one of Houston's most exciting neighborhoods.
Copyright notice - Data provided by HAR.com 2022 - All information provided should be independently verified.
House for rent
$2,650/moFees may apply
123 Milby St, Houston, TX 77003
3beds
1,949sqft
Price may not include required fees and charges. Learn more|
Singlefamily
Available now
Air conditioner, electric
Gas dryer hookup laundry
2 Attached garage spaces parking
Electric, natural gas
What's special
Sleek finishesQuartz countertopsPrivate study areaGold-framed mirrorsExtra cabinetryOpen-concept layout
- 18 days |
- -- |
- -- |
Zillow last checked:
Listing updated:
Travel times

Let’s turn your rent into credit progress
Build credit history with every on-time payment and get credit for the payment you’re already making.
Facts & features
Interior
Bedrooms & bathrooms
- Bedrooms: 3
- Bathrooms: 4
- Full bathrooms: 3
- 1/2 bathrooms: 1
Rooms
- Room types: 1 Living Area, Entry, Formal Dining, Formal Living, Living Area - 2nd Floor, Office, Utility Room
Heating
- Electric, Natural Gas
Cooling
- Air Conditioner, Electric
Appliances
- Included: Dishwasher, ENERGY STAR Qualified Appliances, Garbage Disposal, Gas Oven, Microwave Oven, Stove, Water Heater
- Laundry: Gas Dryer Hookup, Hookups, Washer Hookup
Features
- 1 Bedroom Down - Not Primary BR, Ceiling Fan(s), High Ceilings, Primary Bed - 3rd Floor, Walk-In Closet(s)
- Flooring: Tile, Vinyl
- Has fireplace: Yes
Interior area
- Total interior livable area: 1,949 sqft
Property
Parking
- Total spaces: 2
- Parking features: Attached, Garage
- Has attached garage: Yes
- Details: Contact manager
Features
- Stories: 3
- Patio & porch: Patio
- Exterior features: Balcony
Lot
- Features: Cleared, Corner Lot
Details
- Additional structures: Garage(s)
Construction
Type & style
- Home type: SingleFamily
- Architectural style: Contemporary/Modern
- Property subtype: SingleFamily
Condition
- Year built: 2026
Community & HOA
HOA
- Amenities included: Parking
Location
- Region: Houston
Financial & listing details
- Lease term: 12 Months,Short Term Lease,6 Months
Nearby apartments for rent



Price history
| Date | Event | Price |
|---|---|---|
| 7/22/2026 | Listed for rent | $2,650$1/sqft |
Source:  HAR #97334543 Report a problem HAR #97334543 Report a problem | ||
Neighborhood: Second Ward
Nearby schools
GreatSchools rating
- 3/10Lantrip Elementary SchoolGrades: PK-5Distance: 0.6 mi
- 5/10Navarro MiddleGrades: 6-8Distance: 1.2 mi
- 3/10Austin High SchoolGrades: 9-12Distance: 1.2 mi