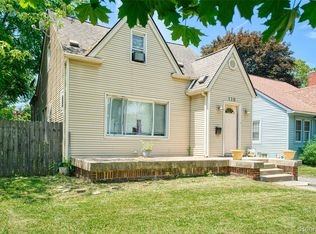
In Pontiac’s Indian Village neighborhood, this freshly painted three-bedroom, two-bath bungalow pairs wood floors and a living room fireplace with a separate upstairs primary area and a covered deck overlooking the fenced backyard.
Step through the front entry into a clean, inviting living room, where wood floors run past the fireplace toward the kitchen. Two main-level bedrooms sit near a full bath. Upstairs, the primary bedroom has a walk-in approach through a separate bonus room, with a full bath and closet nearby. Set up a desk or reading nook in the bonus room and use the unfinished basement for additional storage.
Out back, the covered deck has room to sit and look out over the fenced yard. A shared driveway leads to the detached garage. The home has central air, interior painting and professional duct cleaning completed in 2026. Appliances are not included.
Enjoy easy access to M-59/West Huron Street, Telegraph Road, and Elizabeth Lake Road from this Indian Village bungalow.
Accepting backups
$158,000
123 N Genesee Ave, Pontiac, MI 48341
3beds
1,224sqft
Single Family Residence
Built in 1930
4,791 Square Feet Lot
$158,400 Zestimate®
$129/sqft
$-- HOA
What's special
- 6 days
- 437
- 47
Zillow last checked:
Listing updated:
Listed by:
Michael Perna 248-886-4450,
EXP Realty The Perna Team 888-501-7085,
Nora Kolehmainen 734-519-7349,
EXP Realty Main
Source: Realcomp II,MLS#: 20261090821
Facts & features
Interior
Bedrooms & bathrooms
- Bedrooms: 3
- Bathrooms: 2
- Full bathrooms: 2
Primary bedroom
- Level: Second
- Area: 195
- Dimensions: 15 X 13
Bedroom
- Level: Entry
- Area: 130
- Dimensions: 13 X 10
Bedroom
- Level: Entry
- Area: 130
- Dimensions: 13 X 10
Primary bathroom
- Level: Second
- Area: 40
- Dimensions: 8 X 5
Other
- Level: Entry
- Area: 54
- Dimensions: 9 X 6
Dining room
- Level: Entry
- Area: 156
- Dimensions: 13 X 12
Kitchen
- Level: Entry
- Area: 108
- Dimensions: 12 X 9
Living room
- Level: Entry
- Area: 224
- Dimensions: 16 X 14
Heating
- Forced Air, Natural Gas
Cooling
- Central Air
Features
- High Speed Internet, Programmable Thermostat
- Basement: Full,Unfinished
- Has fireplace: Yes
- Fireplace features: Living Room, Wood Burning
Interior area
- Total interior livable area: 1,224 sqft
- Finished area above ground: 1,224
Video & virtual tour
Property
Parking
- Total spaces: 1.5
- Parking features: Oneand Half Car Garage, Detached
- Garage spaces: 1.5
Features
- Levels: One And One Half
- Stories: 1.5
- Entry location: GroundLevelwSteps
- Patio & porch: Covered, Deck, Porch
- Exterior features: Lighting
- Pool features: None
- Fencing: Back Yard,Fenced
Lot
- Size: 4,791 Square Feet
- Dimensions: 40 x 120
- Features: Level
Details
- Additional structures: Gazebo
- Parcel number: 1430326036
- Special conditions: Short Sale No,Standard
Construction
Type & style
- Home type: SingleFamily
- Architectural style: Bungalow
- Property subtype: Single Family Residence
Materials
- Vinyl Siding
- Foundation: Basement, Block
- Roof: Asphalt
Condition
- Platted Sub
- New construction: No
- Year built: 1930
- Major remodel year: 2026
Utilities & green energy
- Electric: Circuit Breakers
- Sewer: Public Sewer
- Water: Public
- Utilities for property: Above Ground Utilities, Cable Available, Underground Utilities
Community & HOA
Community
- Features: Sidewalks
- Subdivision: INDIAN VILLAGE
HOA
- Has HOA: No
Location
- Region: Pontiac
Financial & listing details
- Price per square foot: $129/sqft
- Tax assessed value: $25,130
- Annual tax amount: $1,502
- Date on market: 11/14/2026
- Cumulative days on market: 6 days
- Listing agreement: Exclusive Right To Sell
- Listing terms: Cash,Conventional,FHA,Va Loan
- Exclusions: Exclusion(s) Do Not Exist
Estimated market value
$158,400
$150,000 - $166,000
$1,421/mo
Price history
| Date | Event | Price |
|---|---|---|
| 11/18/2026 | Contingent | $158,000$129/sqft |
Source: eXp Realty #20261090821 Report a problem | ||
| 11/14/2026 | Listed for sale | $158,000+26.4%$129/sqft |
Source:  Realcomp II #20261090821 Report a problem | ||
| 8/11/2026 | Sold | $125,000-4.6%$102/sqft |
Source: Realcomp II #20261056907 Report a problem | ||
| 7/24/2026 | Pending sale | $131,000$107/sqft |
Source: Realcomp II #20261056907 Report a problem | ||
| 7/22/2026 | Listed for sale | $131,000+100.2%$107/sqft |
Source: Realcomp II #20261056907 Report a problem | ||
| 3/10/2020 | Listing removed | $925$1/sqft |
Source: Todd Enterprises Report a problem | ||
| 9/17/2019 | Listed for rent | $925$1/sqft |
Source: Todd Enterprises Report a problem | ||
| 10/26/2017 | Listing removed | $925$1/sqft |
Source: Todd Enterprises Report a problem | ||
| 10/24/2017 | Listed for rent | $925+5.7%$1/sqft |
Source: Todd Enterprises Report a problem | ||
| 9/17/2015 | Sold | $65,430+58.9%$53/sqft |
Source: Public Record Report a problem | ||
| 12/18/2014 | Sold | $41,167+723.3%$34/sqft |
Source: Public Record Report a problem | ||
| 10/2/2014 | Listing removed | $875$1/sqft |
Source: Maurice Khalifa Report a problem | ||
| 10/1/2014 | Listed for rent | $875$1/sqft |
Source: Maurice Khalifa Report a problem | ||
| 6/29/2011 | Listing removed | $5,000$4/sqft |
Source: Inside Realty #211045574 Report a problem | ||
| 6/13/2011 | Listed for sale | $5,000-18.7%$4/sqft |
Source: Inside Realty #211045574 Report a problem | ||
| 6/9/2011 | Sold | $6,150+23%$5/sqft |
Source:  MiRealSource #31054535 Report a problem | ||
| 4/24/2011 | Listed for sale | $5,000-96.2%$4/sqft |
Source: isNowListed.com Report a problem | ||
| 10/5/2010 | Sold | $131,688-0.2%$108/sqft |
Source: Public Record Report a problem | ||
| 1/8/2004 | Sold | $132,000+39.2%$108/sqft |
Source: Public Record Report a problem | ||
| 9/17/1999 | Sold | $94,800$77/sqft |
Source: Public Record Report a problem | ||
Public tax history
| Year | Property taxes | Tax assessment |
|---|---|---|
| 2025 | $1,459 +5.5% | $66,160 +8.1% |
| 2024 | $1,383 +6.8% | $61,180 +13.6% |
| 2023 | $1,295 +2.9% | $53,860 +23.7% |
| 2022 | $1,258 -0.3% | $43,540 +20.7% |
| 2021 | $1,262 | $36,080 +18.5% |
| 2020 | -- | $30,460 +16.6% |
| 2019 | $1,176 -36.6% | $26,130 +19.5% |
| 2018 | $1,855 | $21,870 +8.5% |
| 2017 | -- | $20,160 +2.4% |
| 2016 | -- | $19,680 +15% |
| 2015 | -- | $17,110 +10.8% |
| 2014 | -- | $15,440 -39.1% |
| 2011 | -- | $25,360 -23% |
| 2010 | $1,927 +18.5% | $32,950 -10.2% |
| 2009 | $1,625 +3.2% | $36,690 -60.7% |
| 2005 | $1,574 | $93,400 +106.5% |
| 2003 | -- | $45,240 +10.4% |
| 2002 | -- | $40,960 +17.2% |
| 2001 | $1,534 +2.7% | $34,950 +3.2% |
| 2000 | $1,494 | $33,870 |
Find assessor info on the county website
Monthly payment
Est. payment
Payment breakdown
Explore the cost of this home by adjusting the details. Changes won't be saved.Climate risks
Neighborhood: 48341
Similar homes
- $125,0003 bd2 ba1.4k sqft51 Dakota St, Pontiac, MI 48341For Sale
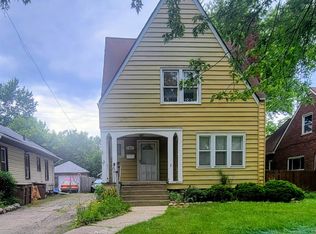
 MLS ID #20261049691, Rerhi Onomake, Community Choice Realty Inc. Realcomp II
- $229,9005 bd3 ba1.7k sqft985 Boston Ave, Waterford, MI 48328For Sale
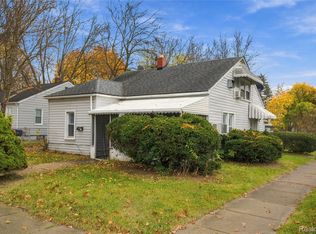 MLS ID #20261092290, Andrew Yatoma, Community Choice Realty Inc. Realcomp II
- $129,9003 bd2 ba1k sqft1245 Featherstone Rd, Pontiac, MI 48342For Sale
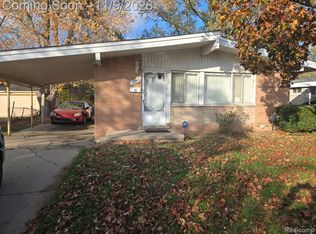 MLS ID #20261084445, Donald J Fleming, Ambassador Real Estate Inc. Realcomp II
- $149,9002 bd2 ba748 sqft913 Boston Ave, Waterford, MI 48328For Sale
 MLS ID #20261063012, Mary E Henry, Max Broock, REALTORS®-Bloomfield Hills. Realcomp II
- $164,9003 bd2 ba1.3k sqft293 Fielding St, Ferndale, MI 48220For SaleMLS ID #20261091792, John Graham, John Graham Realty, LLC. Realcomp II
- $162,9002 bd1 ba894 sqft815 Bayfield St, Lake Orion, MI 48362For SaleMLS ID #20261087512, Kristin M Pavliscak, Liberty Way Realty. Realcomp II
- $225,0004 bd2 ba1k sqft196 Bondale Ave, Pontiac, MI 48341For SaleMLS ID #20261074650, Jennice F Hayes, Inside Realty, LLC. Realcomp II
- $162,0004 bd1 ba1.2k sqft21130 Inkster Rd, Southfield, MI 48033For SaleMLS ID #20261084558, Henry A Ohia, Newsite Real Estate. Realcomp II
- $165,0003 bd2 ba1.2k sqft21190 Midway Ave, Southfield, MI 48075For SaleMLS ID #20261074813, Zachary Sims, Ambassador Real Estate Inc. Realcomp II
- $94,5002 bd1 ba722 sqft498 Montana Ave, Pontiac, MI 48341For SaleMLS ID #20261038158, Michael Todd, Todd Enterprises Inc. Realcomp II
- $99,9002 bd1 ba732 sqft309 Michigan Ave, Pontiac, MI 48342For SaleMLS ID #20261083429, James White Sr, 3DX Real Estate LLC Troy. Realcomp II
- $175,0003 bd2 ba1.3k sqft3998 Capitol Ave, Warren, MI 48091For SaleMLS ID #20261083889, Amy Mikhu, Brookstone, Realtors LLC. Realcomp II
- $209,9003 bd2 ba1.3k sqft24321 Kipling St, Oak Park, MI 48237For SaleMLS ID #20261092962, John Graham, John Graham Realty, LLC. Realcomp II
- $145,0003 bd3 ba1.1k sqft18681 Five Points St, Redford, MI 48240For Sale
 MLS ID #26029745, Jyothi Joseph, Keller Williams Somerset. MichRIC
- $129,0003 bd2 ba1.6k sqft15873 Mendota St, Detroit, MI 48238For SaleMLS ID #20261089114, Erick Howard, Amin Realty. Realcomp II
- $156,9003 bd2 ba1.7k sqft16551 Ardmore St, Detroit, MI 48235For SaleMLS ID #20261059128, Derrick Garland, Realtyflo Inc. Realcomp II
- $145,0003 bd1 ba964 sqft15549 Winston, Redford, MI 48239For SaleMLS ID #20261089805, Judee Taormina, Real Estate One-Northville. Realcomp II
- $112,0002 bd1 ba818 sqft37 E Brooklyn Ave, Pontiac, MI 48340For SaleMLS ID #20261049567, Sergio Taylor, National Realty Centers, Inc. Realcomp II
- $171,0003 bd2 ba1.5k sqft21350 Kipling St, Oak Park, MI 48237For SaleMLS ID #20261079330, Lisa Davis, REO Resources, Inc. Realcomp II
- $165,0003 bd1 ba1.1k sqft33 E Brockton Ave, Madison Heights, MI 48071For SaleMLS ID #20261063197, Heather Castelli, The Home Store Inc.. Realcomp II
