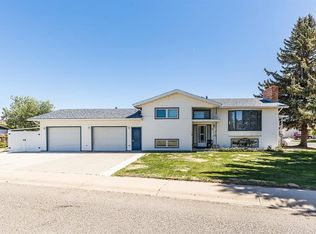
Welcome to this fully developed 4-level split located in the desirable Ross Glen neighbourhood, close to parks, walking paths, schools, and all the amenities a growing family needs. This well-maintained home offers a functional layout with plenty of living space and numerous updates, including brand-new shingles on both the house and detached garage. The main floor features a spacious living room with cozy carpet, bamboo hardwood accents, built-in shelving, and plenty of natural light. The kitchen offers custom cabinetry, tile flooring, a full appliance package, and garden doors leading to a covered rear deck overlooking the fully fenced backyard and green space beyond—providing added privacy and a peaceful setting. Upstairs, you'll find a generous primary bedroom complete with a large closet and convenient 2-piece ensuite. Two additional bedrooms and a 4-piece bathroom complete the upper level. Recent updates include newer vinyl flooring, paint and trim throughout the top floor. The third level offers a warm and inviting family room featuring a wood-burning fireplace, a spacious flex or gaming area, and a 3-piece bathroom with a stackable laundry pair. The fourth level provides even more versatility with a large storage area, an additional flex space, and a fourth bedroom (window does not meet current egress requirements) complete with a walk-in closet. Additional features include a double detached garage, extra off-street parking, a separate exterior entrance from the third level, a high-efficiency furnace, and newer central air conditioning for year-round comfort. Ready for immediate possession, this move-in-ready home offers exceptional value in a fantastic location. Take the virtual tour 24 hours a day and see everything this Ross Glen property has to offer!
For sale
C$399,900
123 N Rossland Rd SE, Medicine Hat, AB T1B 2N2
4beds
1,127sqft
Single Family Residence
Built in 1979
6,969 Square Feet Lot
$-- Zestimate®
C$355/sqft
C$-- HOA
What's special
- 34 days |
- 38 |
- 4 |
Zillow last checked:
Listing updated:
Listed by:
Michael Gross, Associate,
Maxwell Canyon Creek
Source: courtesy of Pillar9 System,MLS®#: A2317687 Originating MLS®#: Medicine Hat
Originating MLS®#: Medicine HatFacts & features
Interior
Bedrooms & bathrooms
- Bedrooms: 4
- Bathrooms: 3
- Full bathrooms: 2
- 1/2 bathrooms: 1
Bedroom
- Level: Upper
- Dimensions: 10`2" x 10`2"
Bedroom
- Level: Upper
- Dimensions: 10`0" x 10`2"
Other
- Level: Upper
- Dimensions: 12`5" x 13`7"
Bedroom
- Level: Basement
- Dimensions: 10`0" x 12`11"
Other
- Level: Upper
- Dimensions: 7`7" x 8`10"
Other
- Level: Third
- Dimensions: 0`0" x 0`0"
Other
- Level: Upper
- Dimensions: 7`7" x 4`5"
Dining room
- Level: Main
- Dimensions: 9`4" x 11`10"
Other
- Level: Main
- Dimensions: 4`10" x 5`2"
Family room
- Level: Third
- Dimensions: 14`3" x 25`2"
Other
- Level: Basement
- Dimensions: 7`0" x 12`5"
Kitchen
- Level: Main
- Dimensions: 10`4" x 11`8"
Living room
- Level: Main
- Dimensions: 17`5" x 14`1"
Other
- Level: Third
- Dimensions: 8`4" x 13`1"
Storage
- Level: Basement
- Dimensions: 12`3" x 7`8"
Walk in closet
- Level: Basement
- Dimensions: 8`3" x 4`5"
Heating
- Forced Air
Cooling
- Central Air
Appliances
- Included: Dishwasher, Range Hood, Refrigerator, Stove(s), Washer/Dryer Stacked
- Laundry: Lower Level
Features
- Ceiling Fan(s), Closet Organizers, Storage
- Flooring: Carpet, Hardwood, Linoleum, Vinyl
- Windows: Window Coverings
- Basement: Full
- Number of fireplaces: 1
- Fireplace features: Brick Facing, Family Room, Wood Burning
Interior area
- Total interior livable area: 1,127 sqft
- Finished area above ground: 1,127
- Finished area below ground: 1,046
Property
Parking
- Total spaces: 3
- Parking features: Double Garage Detached
- Garage spaces: 2
Features
- Levels: 4 Level Split
- Stories: 1
- Patio & porch: Deck
- Exterior features: Private Yard
- Fencing: Fenced
- Frontage length: 18.29M 60`0"
Lot
- Size: 6,969 Square Feet
- Features: Back Lane, Backs on to Park/Green Space
Details
- Parcel number: 102687142
- Zoning: R-LD
Construction
Type & style
- Home type: SingleFamily
- Property subtype: Single Family Residence
Materials
- Brick, Vinyl Siding
- Foundation: Concrete Perimeter
- Roof: Asphalt Shingle
Condition
- New construction: No
- Year built: 1979
Community & HOA
Community
- Features: Sidewalks
- Subdivision: Ross Glen
HOA
- Has HOA: No
Location
- Region: Medicine Hat
Financial & listing details
- Price per square foot: C$355/sqft
- Date on market: 6/4/2026
- Inclusions: n/a
Michael Gross, Associate
Michael Gross, Associate
(403) 866-7655
By pressing Contact Agent, you agree that the real estate professional identified above may call/text you about your search, which may involve use of automated means and pre-recorded/artificial voices. You don't need to consent as a condition of buying any property, goods, or services. Message/data rates may apply. You also agree to our Terms of Use. Zillow does not endorse any real estate professionals. We may share information about your recent and future site activity with your agent to help them understand what you're looking for in a home.
Price history
Price history is unavailable.
Public tax history
Tax history is unavailable.
Climate risks
Neighborhood: T1B
Nearby schools
GreatSchools rating
No schools nearby
We couldn't find any schools near this home.




- Alberta
- Division No. 1
- Medicine Hat
- T1B 2N2
- 123 N Rossland Rd SE
Nearby cities
Nearby neighborhoods
Nearby zip codes
Other Medicine Hat Topics
