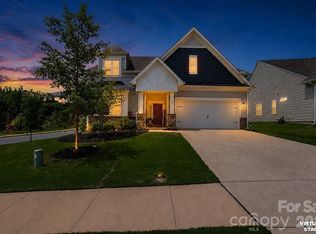
Introducing the Mint at Farms at Bellingham, a new-to-Charlotte-area floor plan opportunity on Homesite 25. Set on an approximately 0.25-acre premium corner homesite, this under-construction home offers a spacious primary-on-main design with approximately 2,204 sq. ft., 4 bedrooms, 2.5 baths, a spacious loft, a rear porch, and a 2-car garage. Estimated completion is July/August 2026.
The homesite is a major part of the story. The corner location gives the home added presence and a stronger connection to the outdoors, while the large, level backyard offers true usable space for outdoor dining, gardening, entertaining, or simply more room to enjoy outside.
Natural light is a standout feature of this home. Added windows at the gathering room, staircase, and upstairs bedrooms help the Mint feel bright, open, and welcoming from both levels.
Inside, the main level centers around a comfortable gathering room, cafe, and cook-friendly kitchen that keep everyday living connected. The kitchen features a large island, upgraded cabinetry, upgraded countertops, stainless steel gas appliances, and an elevated finish package that feels polished without being overdone.
The first-floor primary suite is privately positioned at the rear of the home and includes a tray ceiling, large walk-in closet, and upgraded bath with tiled walk-in shower. A powder room, coat closet, and attached 2-car garage add practical convenience to the main level.
Upstairs, three secondary bedrooms, a full bath with dual vanity, upper-level laundry room, and spacious loft provide excellent flexibility for work, guests, hobbies, fitness, media, or additional living space. The layout gives buyers the ease of main-level living while preserving the function of a full second floor.
Farms at Bellingham is an intimate community of just 42 homes, offering a connected neighborhood feel while remaining close to everyday conveniences. Direct access to Dye Creek Greenway connects residents to scenic outdoor recreation just steps from the community.
Conveniently located within five miles of both downtown Mooresville and downtown Davidson, with Lake Norman-area recreation nearby.
This home qualifies for up to $20,000 in buyer incentive toward approved uses with the use of the builder's preferred lender for contracts fully executed by 7/15/26. Buyer may use any lender to purchase; preferred lender required only to receive the incentive. Offer subject to buyer qualification, loan program, lender guidelines, seller program terms, and availability. Offer may change or be withdrawn prior to contract acceptance.
Under contract-no show
$471,990
123 Nighthawk Trl, Mooresville, NC 28115
4beds
2,204sqft
:
Get pre-qualified$2,852/mo
Single Family Residence
Built in 2026
0.25 Acres Lot
$466,600 Zestimate®
$214/sqft
$92/mo HOA
What's special
Natural lightSpacious loftTray ceilingCook-friendly kitchenLarge islandElevated finish packageLarge level backyard
- 78 days |
- 170 |
- 9 |
Zillow last checked:
Listing updated:
Listed by:
Stephanie Davis sdavis@drbgroup.com,
DRB Group of North Carolina, LLC
Source: Canopy MLS as distributed by MLS GRID,MLS#: 4387759
Facts & features
Interior
Bedrooms & bathrooms
- Bedrooms: 4
- Bathrooms: 3
- Full bathrooms: 2
- 1/2 bathrooms: 1
- Main level bedrooms: 1
Primary bedroom
- Level: Main
Bedroom s
- Level: Upper
Bedroom s
- Level: Upper
Bedroom s
- Level: Upper
Bathroom full
- Level: Main
Bathroom half
- Features: Walk-In Closet(s)
- Level: Main
Bathroom full
- Level: Upper
Dining area
- Level: Main
Kitchen
- Features: Kitchen Island, Open Floorplan
- Level: Main
Laundry
- Level: Main
Living room
- Features: Open Floorplan
- Level: Main
Loft
- Level: Upper
Heating
- Central, Natural Gas, Zoned
Cooling
- Central Air, Zoned
Appliances
- Included: Disposal, ENERGY STAR Qualified Dishwasher, ENERGY STAR Qualified Light Fixtures, Exhaust Fan, Exhaust Hood, Gas Cooktop, Microwave, Plumbed For Ice Maker, Self Cleaning Oven, Wall Oven
- Laundry: Electric Dryer Hookup, Laundry Room, Upper Level, Washer Hookup
Features
- Breakfast Bar, Kitchen Island, Open Floorplan, Pantry, Walk-In Closet(s)
- Flooring: Carpet, Tile, Vinyl
- Doors: Insulated Door(s)
- Windows: Insulated Windows
- Has basement: No
- Attic: Pull Down Stairs
- Fireplace features: Gas Log, Gas Vented, Great Room
Interior area
- Total structure area: 2,204
- Total interior livable area: 2,204 sqft
- Finished area above ground: 2,204
- Finished area below ground: 0
Video & virtual tour
Property
Parking
- Total spaces: 2
- Parking features: Driveway, Attached Garage, Garage Door Opener, Garage Faces Front, Garage on Main Level
- Attached garage spaces: 2
- Has uncovered spaces: Yes
Features
- Levels: Two
- Stories: 2
- Entry location: Main
- Patio & porch: Covered, Rear Porch
Lot
- Size: 0.25 Acres
Details
- Parcel number: 4665547526.000
- Zoning: R-8
- Special conditions: Standard
Construction
Type & style
- Home type: SingleFamily
- Architectural style: Arts and Crafts,Traditional
- Property subtype: Single Family Residence
Materials
- Brick Partial, Fiber Cement
- Foundation: Slab
Condition
- New construction: Yes
- Year built: 2026
Details
- Builder model: Mint
- Builder name: DRB Homes
Utilities & green energy
- Sewer: Public Sewer
- Water: City
- Utilities for property: Cable Available, Electricity Connected, Underground Utilities, Wired Internet Available
Green energy
- Energy efficient items: Lighting
Community & HOA
Community
- Features: Dog Park, Picnic Area, Playground, Recreation Area, Sidewalks, Street Lights, Walking Trails
- Security: Carbon Monoxide Detector(s), Smoke Detector(s)
- Subdivision: The Farms at Bellingham
HOA
- Has HOA: Yes
- HOA fee: $92 monthly
- HOA name: CAMS
Location
- Region: Mooresville
Financial & listing details
- Price per square foot: $214/sqft
- Date on market: 5/29/2026
- Cumulative days on market: 78 days
- Listing terms: Cash,Conventional,FHA,USDA Loan,VA Loan
- Electric utility on property: Yes
- Road surface type: Concrete, Paved
Estimated market value
$466,600
$443,000 - $490,000
$2,373/mo
Price history
| Date | Event | Price |
|---|---|---|
| 7/30/2026 | Pending sale | $471,990$214/sqft |
Source:  Canopy MLS as distributed by MLS GRID #4387759 Report a problem Canopy MLS as distributed by MLS GRID #4387759 Report a problem | ||
| 5/29/2026 | Listed for sale | $471,990$214/sqft |
Source: Canopy MLS as distributed by MLS GRID #4387759 Report a problem | ||
Public tax history
Tax history is unavailable.
Monthly payment
Est. payment
Payment breakdown
Explore the cost of this home by adjusting the details. Changes won't be saved.Climate risks
Neighborhood: 28115
Nearby schools
GreatSchools rating
- NARocky River ElementaryGrades: PK-2Distance: 1.2 mi
- 9/10Mooresville MiddleGrades: 6-8Distance: 1.4 mi
- 8/10Mooresville Senior HighGrades: 9-12Distance: 3 mi
Schools provided by the listing agent
- Elementary: Rocky River
- Middle: Mooresville
- High: Mooresville
Source: Canopy MLS as distributed by MLS GRID. This data may not be complete. We recommend contacting the local school district to confirm school assignments for this home.
- $429,9003 bd3 ba1.9k sqft123 Plover Ln, Mooresville, NC 28115New Construction
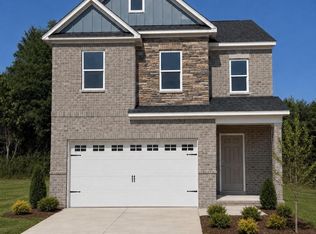
- $510,0004 bd3 ba3k sqft108 Nighthawk Trl, Mooresville, NC 28115Sold

- $469,9904 bd3 ba2k sqft114 Plover Ln, Mooresville, NC 28115New Construction
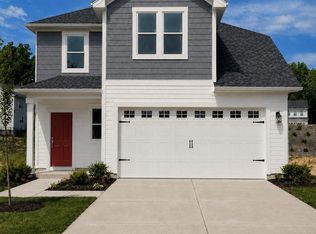
- $464,9004 bd3 ba2.4k sqft111 Nighthawk Trl, Mooresville, NC 28115Sold
- $547,2553 bd3 ba3k sqft122 Nighthawk Trl #15, Mooresville, NC 28115Sold
- $529,0003 bd3 ba2.9k sqft112 Nighthawk Trl, Mooresville, NC 28115New Construction
- $579,8004 bd4 ba3.2k sqft115 Canary Ln, Mooresville, NC 28115Off Market
- $515,3004 bd3 ba2.8k sqft105 Nighthawk Trl, Mooresville, NC 28115Off Market
A local agent can set up tours, give advice and negotiate with sellers.
Similar homes
- $469,9904 bd3 ba2k sqft114 Plover Ln, Mooresville, NC 28115New Construction
 Canopy MLS as distributed by MLS GRID
 - $435,0004 bd3 ba1.9k sqft9052 Unity Church Rd, Mooresville, NC 28115New Construction
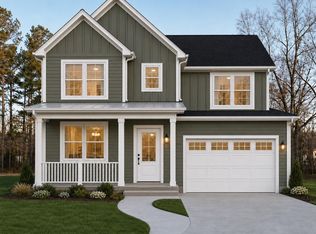 MLS ID #4379616, Tiara Lansky, Ivester Jackson Christie's. Canopy MLS as distributed by MLS GRID
 - $509,0004 bd3 ba3.1k sqft117 Ventnor Way, Mooresville, NC 28115New Construction
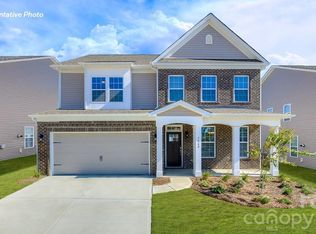 Canopy MLS as distributed by MLS GRID
 - $524,9004 bd3 ba2.9k sqft133 Dubois Dr, Mooresville, NC 28115For Sale
 MLS ID #4385775, Leanne Fogle, NextHome Olive Branch Real Estate. Canopy MLS as distributed by MLS GRID
 - $497,0004 bd3 ba2.7k sqft166 Windgate Way, Mooresville, NC 28115New ConstructionCanopy MLS as distributed by MLS GRID
- $499,0005 bd4 ba2.9k sqft110 Ventnor Way, Mooresville, NC 28115New ConstructionCanopy MLS as distributed by MLS GRID
- $526,4504 bd3 ba3.1k sqft119 Ventnor Way, Mooresville, NC 28115New ConstructionCanopy MLS as distributed by MLS GRID
- $440,0004 bd3 ba2.2k sqft179 Atwater Landing Dr, Mooresville, NC 28117For SaleMLS ID #4395964, Shaun Dukes, NextHome World Class. Canopy MLS as distributed by MLS GRID
- $585,0005 bd4 ba3.1k sqft117 Ballantree Rd, Mooresville, NC 28115For SaleMLS ID #4385421, Laura Werb, Berkshire Hathaway HomeServices Carolinas Realty. Canopy MLS as distributed by MLS GRID
- $564,9903 bd3 ba2.6k sqft208 E Warfield Dr, Mooresville, NC 28115New ConstructionCanopy MLS as distributed by MLS GRID
- $596,2744 bd3 ba3.1k sqft110 Cartington Way #Haf0040, Mooresville, NC 28115New ConstructionCanopy MLS as distributed by MLS GRID
- $400,5904 bd4 ba2.7k sqft124 Waterfall Valley Way, Mooresville, NC 28117New ConstructionCanopy MLS as distributed by MLS GRID
- $409,5904 bd4 ba2.6k sqft108 Waterfall Valley Way, Mooresville, NC 28117New ConstructionCanopy MLS as distributed by MLS GRID
- $494,0004 bd3 ba2.5k sqft8125 Warford Little Rd, Denver, NC 28037For SaleMLS ID #4409016, Jill Jackson-Clark, Howard Hanna Allen Tate Lake Norman. Canopy MLS as distributed by MLS GRID
- $549,0004 bd3 ba2.6k sqft9912 Andres Duany Dr, Huntersville, NC 28078For SaleMLS ID #4368106, Carolyn Brown, Pros Realty Inc.. Canopy MLS as distributed by MLS GRID
- $425,0004 bd3 ba2.6k sqft1004 Garfield Rd, Sherrills Ford, NC 28673New ConstructionCanopy MLS as distributed by MLS GRID
- $454,9003 bd3 ba2.4k sqft152 Lancashire Ct, Denver, NC 28037For SaleMLS ID #4391758, Pressly Ramey, EXP Realty LLC Ballantyne. Canopy MLS as distributed by MLS GRID
- $463,3474 bd3 ba2.3k sqft1148 Grebe Rd, Sherrills Ford, NC 28673New ConstructionMLS ID #4399242, Maria Bansal, SM North Carolina Brokerage LLC. Canopy MLS as distributed by MLS GRID
- $394,0004 bd4 ba2k sqft106 Nablus Trl #D, Mooresville, NC 28117New ConstructionCanopy MLS as distributed by MLS GRID
- $659,0004 bd4 ba3.3k sqft10169 Castlebrooke Dr, Concord, NC 28027For SaleMLS ID #4409194, Melissa Zimmerman, Berkshire Hathaway HomeServices Carolinas Realty. Canopy MLS as distributed by MLS GRID
