Check out this newly-listed, three-bedroom, one bath home in Upper Lafayette - located on a tree-shaded corner lot in an established neighborhood. It has an attached carport for two vehicles, a fenced backyard with a storage shed, and easy maintenance all brick exterior, with a roof installed in 2019. The lovely wood parquet flooring is original to the home, and it has a nice-sized eat-in kitchen. It would make a perfect starter home or investment property to add to your portfolio. This one is ready to move into, shedule your showing today.
For sale
$112,000
123 Racine Dr, Lafayette, LA 70501
3beds
1,307sqft
Single Family Residence
Built in 1970
8,276 Square Feet Lot
$109,200 Zestimate®
$86/sqft
$-- HOA
What's special
Fenced backyardOne bathTree-shaded corner lotStorage shedNice-sized eat-in kitchenLovely wood parquet flooring
- 15 days
- 356
- 27
Likely to sell faster than
Zillow last checked:
Listing updated:
Listed by:
Joan Beduze,
Real Broker, LLC 337-534-0555
Source: ROAM MLS,MLS#: 200HPN
Facts & features
Interior
Bedrooms & bathrooms
- Bedrooms: 3
- Bathrooms: 1
- Full bathrooms: 1
Primary bedroom
- Level: First
- Area: 168 Square Feet
- Dimensions: 14'-0" x 12'-0"
Bedroom
- Level: First
- Area: 126.5 Square Feet
- Dimensions: 12'-6" x 11'-0"
Bedroom
- Level: First
- Area: 115 Square Feet
- Dimensions: 12'-6" x 10'-0"
Bathroom
- Level: First
- Area: 53.67 Square Feet
- Dimensions: 8'-4" x 7'-0"
Other
- Level: First
- Area: 266.67 Square Feet
- Dimensions: 20'-0" x 14'-8"
Kitchen
- Level: First
- Area: 207 Square Feet
- Dimensions: 18'-0" x 12'-6"
Living room
- Level: First
- Area: 266 Square Feet
- Dimensions: 19'-0" x 14'-0"
Heating
- Central, Natural Gas
Cooling
- Central Air, Ceiling Fan(s)
Appliances
- Included: Disposal, Dishwasher, Exhaust Fan, Gas Range, Refrigerator, Gas Water Heater
- Laundry: Accessible Utilities or Laundry, Gas Dryer Hookup, Main Level, Washer Hookup, Inside
Features
- Eat-in Kitchen, No Interior Steps, Shower/Tub Combo
- Flooring: Vinyl, Wood, Parquet
- Windows: Aluminum Frames
- Has fireplace: No
Interior area
- Total interior livable area: 1,307 sqft
Property
Parking
- Total spaces: 2
- Parking features: Attached Carport, Accessible Parking, Off Street, Garage Faces Front, Covered
- Carport spaces: 2
Features
- Levels: One
- Stories: 1
- Exterior features: Lighting, Private Yard, Storage
- Fencing: Chain Link,Gate
- Has view: Yes
- View description: Neighborhood
Lot
- Size: 8,276 Square Feet
- Dimensions: 75' x 114'
- Features: Corner Lot, Landscaped, Level, Shade Tree(s), Back Yard
Details
- Additional structures: Shed(s), Storage
- Parcel number: 6029897
- Zoning: Residential
Construction
Type & style
- Home type: SingleFamily
- Architectural style: Traditional
- Property subtype: Single Family Residence
Materials
- Frame, Other, Brick Veneer
- Foundation: Slab
- Roof: Composition
Condition
- Year built: 1970
- Major remodel year: 1970
Utilities & green energy
- Electric: Circuit Breakers, Fuses
- Sewer: Public Sewer
- Water: Public
- Utilities for property: Electricity Connected, Natural Gas Connected, Sewer Connected, Water Connected, Internet Available
Community & HOA
Community
- Features: Golf, Street Lights
- Security: Carbon Monoxide Detector(s), Smoke Detector(s)
HOA
- Has HOA: No
Location
- Region: Lafayette
Financial & listing details
- Price per square foot: $86/sqft
- Tax assessed value: $62,390
- Annual tax amount: $656
- Date on market: 10/29/2026
- Listing terms: Cash,Conventional
- Road surface type: Asphalt, Paved
Estimated market value
$109,200
$104,000 - $115,000
$991/mo
Price history
| Date | Event | Price |
|---|---|---|
| 10/29/2026 | Listed for sale | $112,000$86/sqft |
Source:  ROAM MLS #200HPN Report a problem | ||
| 3/10/2016 | Sold | -- |
Source: ROAM MLS #15307420 Report a problem | ||
Public tax history
| Year | Property taxes | Tax assessment |
|---|---|---|
| 2025 | $656 | $6,239 |
| 2024 | $656 +2.2% | $6,239 +1.6% |
| 2023 | $642 0% | $6,140 |
| 2022 | $642 -0.3% | $6,140 |
| 2021 | $645 +0.3% | $6,140 |
| 2020 | $642 +4.3% | $6,140 |
| 2019 | $616 -1.7% | $6,140 |
| 2018 | $627 +0.1% | $6,140 |
| 2017 | $626 | $6,140 |
| 2015 | $626 +468.2% | $6,140 |
| 2013 | $110 +0.6% | $6,140 |
| 2011 | $110 | $6,140 |
| 2010 | $110 | $6,140 |
Find assessor info on the county website
Monthly payment
Est. payment
Payment breakdown
Explore the cost of this home by adjusting the details. Changes won't be saved.Climate risks
Neighborhood: 70501
Nearby schools
Schools provided by the listing agent
- Elementary: JW Faulk
- Middle: Paul Breaux Middle
- High: Northside
Source: ROAM MLS. This data may not be complete. We recommend contacting the local school district to confirm school assignments for this home.

Similar homes
- $115,0003 bd2 ba1.5k sqft305 Randolph Dr, Lafayette, LA 70501For Sale
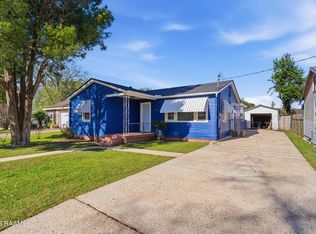
 MLS ID #2500007006, Alayna Lebleu, Real Broker, LLC. ROAM MLS
- $100,0003 bd2 ba1k sqft217 Chalmette Dr, Lafayette, LA 70501For Sale
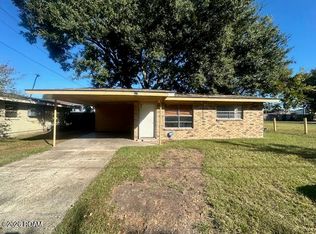 MLS ID #200UYS, Jacqueline Migues, Real Broker, LLC. ROAM MLS
- $115,0003 bd1 ba1k sqft105 W Cedar St, Lafayette, LA 70501For Sale
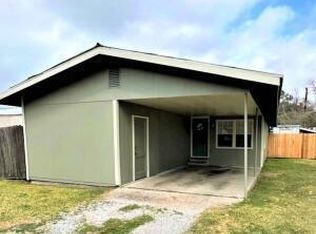 MLS ID #2600007899, Raquell Carrington, Carrington Realty, Inc.. ROAM MLS
- $107,0003 bd1 ba855 sqft126 Arizona St, Lafayette, LA 70501For Sale
 MLS ID #2600007940, Alexis Williams, Impact Realty, LLC. ROAM MLS
- $109,5003 bd1 ba1k sqft216 Marie St, Lafayette, LA 70501For SaleMLS ID #2600009468, Paul Dugas, LPT Realty, LLC. ROAM MLS
- $99,0003 bd2 ba1.4k sqft121 N General Marshall St, Lafayette, LA 70501For SaleMLS ID #2600000692, Raquell Carrington, Carrington Realty, Inc.. ROAM MLS
- $120,0003 bd1 ba1.1k sqft402 Attakapas Rd, Lafayette, LA 70501For SaleMLS ID #2600008991, Paula Duncan, Duncan Realty Professionals, LLC. ROAM MLS
- $113,0003 bd2 ba1.2k sqft712 Arthur St, Lafayette, LA 70501For SaleMLS ID #2600007816, Nah Senpeng, Keller Williams Realty Acadiana. ROAM MLS
- $119,0001 bd1 ba1.3k sqft107 Washitta Rd, Lafayette, LA 70501For SaleMLS ID #200OFD, Rebekah McGee, McGeeScott Realty. ROAM MLS
- $123,0003 bd1 ba757 sqft206 E Alexander St, Lafayette, LA 70501For SaleMLS ID #200MMX, John Ethan Menard, eXp Realty, LLC. ROAM MLS
- $87,5503 bd1 ba967 sqft102 N Pine St, Lafayette, LA 70501For SaleMLS ID #200MNH, John Ethan Menard, eXp Realty, LLC. ROAM MLS
- $87,5503 bd1 ba814 sqft100 N Pine St, Lafayette, LA 70501For SaleMLS ID #200MKW, John Ethan Menard, eXp Realty, LLC. ROAM MLS
- $95,0003 bd1 ba1.2k sqft104 Kris Dr, Lafayette, LA 70501For SaleMLS ID #2600009027, Ryan Petticrew, Keller Williams Realty Acadiana. ROAM MLS
- $123,5003 bd1 ba1.1k sqft1200 S Sterling St, Lafayette, LA 70501For SaleMLS ID #2600005626, Sean Hettich, Real Broker, LLC. ROAM MLS
- $98,7504 bd2 ba1.6k sqft304 Carmel Dr, Lafayette, LA 70501For SaleMLS ID #2600000479, Paul Arceneaux, Arceneaux Real Estate, LLC. ROAM MLS
- $107,0002 bd2 ba1.1k sqft113 Texas St, Lafayette, LA 70501For SaleMLS ID #2600006945, Jamie Knight, Real Broker, LLC. ROAM MLS
- $149,0003 bd2 ba1.4k sqft214 Tennessee St, Lafayette, LA 70501For SaleMLS ID #2600009646, Brandy Siner, Goldie Locks Realty LLC. ROAM MLS
- $87,5503 bd1 ba1k sqft103 W Evergreen St, Lafayette, LA 70501For SaleMLS ID #200MDQ, John Ethan Menard, eXp Realty, LLC. ROAM MLS
- $90,8703 bd1 ba1k sqft403 Dale St, Lafayette, LA 70501For SaleMLS ID #2600007561, Andrea Laborde, Guidry & Co. Real Estate, Inc.. ROAM MLS
