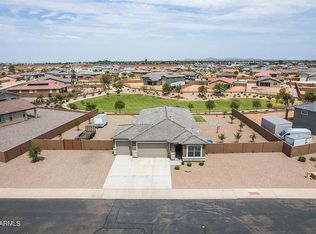
Welcome home to the highly desired Tuscany subdivision. Situated on a premium, oversized 15,551-square-foot lot, this meticulously maintained 2,677 sq ft residence offers the perfect blend of luxury, versatility, and convenience--located just minutes from shopping, dining, entertainment, and easy freeway access.
The main home has 3 bedrooms & 2 bathrooms while the crown jewel of this property is its ingenious multi-generational floor plan featuring a fully self-contained 1-bedroom, 1-bath guest suite featuring its own private living area and dedicated exterior entrance. It's the ultimate setup for in-laws, long-term guests, college students, or a premium executive home office.
Interior Highlights include a Designer Kitchen: Features sleek granite countertops, an abundance of cabinetry & a classic subway tile backsplash.
Premium Finishes Include: Granite countertops that carry through to all bathrooms, beautifully paired with elegant, full subway tile shower encasements.
Smart Flooring: Enjoy the beauty and durability of plank-style tile throughout the high-traffic living areas, with cozy, pristine carpeting in the bedrooms.
Pristine Condition: This strictly non-smoking, well-maintained home still looks and feels brand new.
Exterior Highlights include:
3-Car Garage, RV Gate & large slab of pavers: Plenty of room to park multiple vehicles, have a workshop, or extra storage.
Endless Backyard Potential: The massive 15,551 sq ft lot features a spacious, oversized covered patio overlooking a clean gravel/dirt canvas. It is the ultimate blank slate--perfect for designing your dream desert oasis, adding a sparkling pool, or creating an outdoor entertainment paradise.
Contingent
$454,000
123 S SIENA Lane, Casa Grande, AZ 85122
4beds
2,677sqft
:
Get pre-qualified$2,984/mo
Single Family Residence
Built in 2022
0.36 Acres Lot
$-- Zestimate®
$170/sqft
$150/mo HOA
What's special
Dedicated exterior entranceMulti-generational floor planRv gateAbundance of cabinetryClassic subway tile backsplashLarge slab of paversSpacious oversized covered patio
- 35 days |
- 237 |
- 11 |
Likely to sell faster than
Zillow last checked:
Listing updated:
Listed by:
Karen M Salas 623-256-8500,
Orchard Brokerage
Source: ARMLS,MLS#: 7044718
Facts & features
Interior
Bedrooms & bathrooms
- Bedrooms: 4
- Bathrooms: 3
- Full bathrooms: 3
Heating
- Electric
Cooling
- Central Air, Ceiling Fan(s)
Appliances
- Included: Dryer, Washer, Refrigerator, Built-in Microwave, Dishwasher, Disposal
- Laundry: Upper Level, Inside
Features
- Pantry, High Speed Internet, Granite Counters, Double Vanity, Upstairs, Breakfast Bar, 9+ Flat Ceilings, Kitchen Island, 3/4 Bath Master Bdrm
- Flooring: Carpet, Tile
- Windows: Double Pane Windows
- Has basement: No
- Has fireplace: No
Interior area
- Total structure area: 2,677
- Total interior livable area: 2,677 sqft
Property
Parking
- Total spaces: 9
- Parking features: RV Gate, Garage Door Opener
- Garage spaces: 3
- Uncovered spaces: 6
Features
- Stories: 2
- Patio & porch: Covered, Patio
- Spa features: None
- Fencing: Block,Wrought Iron
- Has view: Yes
- View description: Mountain(s)
Lot
- Size: 0.36 Acres
- Features: East/West Exposure, Sprinklers In Front, Desert Front, Natural Desert Back, Gravel/Stone Front, Auto Timer H2O Front
Details
- Parcel number: 50591169
Construction
Type & style
- Home type: SingleFamily
- Architectural style: Santa Barbara/Tuscan
- Property subtype: Single Family Residence
Materials
- Stucco, Wood Frame, Painted
- Roof: Tile
Condition
- Year built: 2022
Details
- Builder name: Century Communities
Utilities & green energy
- Sewer: Public Sewer
- Water: City Water
Community & HOA
Community
- Features: Near Bus Stop, Biking/Walking Path
- Subdivision: TUSCANY
HOA
- Has HOA: Yes
- Services included: Maintenance Grounds
- HOA fee: $150 monthly
- HOA name: Tuscany
- HOA phone: 480-422-0888
Location
- Region: Casa Grande
Financial & listing details
- Price per square foot: $170/sqft
- Tax assessed value: $428,589
- Annual tax amount: $2,723
- Date on market: 6/25/2026
- Cumulative days on market: 35 days
- Listing terms: Cash,Conventional,FHA,USDA Loan,VA Loan
- Ownership: Fee Simple
Estimated market value
Not available
Estimated sales range
Not available
Not available
Price history
| Date | Event | Price |
|---|---|---|
| 7/12/2026 | Contingent | $454,000$170/sqft |
Source:  ARMLS #7044718 Report a problem ARMLS #7044718 Report a problem | ||
| 6/25/2026 | Listed for sale | $454,000-5.2%$170/sqft |
Source: ARMLS #7044718 Report a problem | ||
| 2/9/2025 | Listing removed | $479,000$179/sqft |
Source: ARMLS #6798265 Report a problem | ||
| 12/30/2024 | Listed for sale | $479,000+11.7%$179/sqft |
Source: ARMLS #6798265 Report a problem | ||
| 9/18/2023 | Sold | $429,000-4.7%$160/sqft |
Source: Public Record Report a problem | ||
| 8/12/2023 | Listed for sale | $449,990$168/sqft |
Source:  Century Communities Report a problem Century Communities Report a problem | ||
Public tax history
| Year | Property taxes | Tax assessment |
|---|---|---|
| 2026 | $2,723 +6.1% | $42,858 +4.8% |
| 2025 | $2,567 +1224.6% | $40,877 -14.7% |
| 2024 | $194 -1.7% | $47,943 +4466% |
| 2023 | $197 -4.7% | $1,050 |
| 2022 | $207 +0.5% | $1,050 |
| 2021 | $206 -0.3% | $1,050 |
| 2020 | $207 +0.4% | $1,050 -6.3% |
| 2019 | $206 -2.7% | $1,120 |
| 2018 | $211 +1.9% | $1,120 |
| 2017 | $207 | $1,120 |
| 2016 | -- | -- |
| 2014 | -- | $1,120 |
Find assessor info on the county website
Monthly payment
Est. payment
Payment breakdown
Explore the cost of this home by adjusting the details. Changes won't be saved.Climate risks
Neighborhood: 85122
Nearby schools
GreatSchools rating
- 2/10Palo Verde SchoolGrades: PK-8Distance: 0.9 mi
- 5/10Vista GrandeGrades: 9-12Distance: 2 mi
- 3/10Villago Middle SchoolGrades: 6-8Distance: 5.5 mi
Schools provided by the listing agent
- Elementary: Palo Verde School
- Middle: Villago Middle School
- High: Vista Grande High School
- District: Casa Grande Elementary District
Source: ARMLS. This data may not be complete. We recommend contacting the local school district to confirm school assignments for this home.
- $385,0004 bd3 ba2k sqft113 S Siena Ln, Casa Grande, AZ 85122Sold

- $409,600-- bd-- ba2.5k sqft131 S Siena Ln, Casa Grande, AZ 85122Off Market
- $385,8004 bd3 ba2k sqft130 S Siena Ln, Casa Grande, AZ 85122Off Market
- $441,300-- bd-- ba2.6k sqft114 S Tuscany Ct, Casa Grande, AZ 85122Off Market
- $424,3004 bd3 ba2.6k sqft114 E Tuscany Ct, Casa Grande, AZ 85122Off Market
- $451,900-- bd-- ba2.6k sqft105 S Siena Ln, Casa Grande, AZ 85122Off Market
- $2,1854 bd3 ba1.8k sqft122 S Siena Ln, Casa Grande, AZ 85122For Rent
- $448,5003 bd5 ba2.6k sqft139 S Siena Ln, Casa Grande, AZ 85122Off Market
A local agent can set up tours, give advice and negotiate with sellers.
Similar homes
- $425,0003 bd3 ba1.8k sqft171 S Naples Ln, Casa Grande, AZ 85122For Sale By Owner
- $390,0004 bd3 ba2.5k sqft35 S BIELLA Place, Casa Grande, AZ 85122For Sale
 MLS ID #7007157, Hai Kim Bigelow, Redfin Corporation. ARMLS
 - $509,0005 bd4 ba3.5k sqft1421 E SADDLEBROOK Court, Casa Grande, AZ 85122For Sale
 MLS ID #7046928, Jennifer Apodaca, Keller Williams Legacy One Realty. ARMLS
 - $449,9004 bd3 ba3.1k sqft1677 E DIEGO Drive, Casa Grande, AZ 85122For Sale
 MLS ID #7011495, Jennifer Nyman, Realty Executives Arizona Territory. ARMLS
 - $494,9003 bd2 ba1.8k sqft123 S NAPLES Lane, Casa Grande, AZ 85122For SaleMLS ID #7022603, Rich Giddings, Model Perfect Homes. ARMLS
- $419,9004 bd3 ba2k sqft1225 E JAHNS Drive, Casa Grande, AZ 85122For SaleMLS ID #7052552, Robert Ziehr, OMNI Homes International. ARMLS
- $485,0005 bd3 ba2.9k sqft1858 N MANDEVILLE Lane, Casa Grande, AZ 85122For SaleMLS ID #7041331, Madelein Marie Franco Chavez, Pak Home Realty. ARMLS
- $499,9004 bd3 ba2.4k sqft1194 E MEADOWRIDGE Drive, Casa Grande, AZ 85122For SaleMLS ID #7052120, Rosario F Murillo, American Freedom Realty. ARMLS
- $375,0004 bd2 ba1.8k sqft40 S CARLTON Avenue, Casa Grande, AZ 85122For SaleMLS ID #7022087, Sheralyn R Lewis, HomeSmart. ARMLS
- $477,4003 bd3 ba2.7k sqft893 W TORREY PINES Boulevard, Casa Grande, AZ 85122For SaleMLS ID #7026669, Michael Larson, Limitless Real Estate. ARMLS
- $484,9905 bd3 ba2.5k sqft263 S SAN CHRISTO Lane, Casa Grande, AZ 85194For SaleMLS ID #7050247, Jesus Sanchez, Real Broker. ARMLS
- $419,9903 bd2 ba1.8k sqft1230 E GABRILLA Drive, Casa Grande, AZ 85122For SaleMLS ID #7044877, Robin Lynn Foss, Revinre. ARMLS
- $370,0004 bd2 ba1.8k sqft1545 E MASON Drive, Casa Grande, AZ 85122For SaleMLS ID #7020088, Tamela Haddad, EveryPlace. ARMLS
- $479,0004 bd3 ba2.5k sqft1280 E Ridgerock Loop, Casa Grande, AZ 85122New ConstructionARMLS
- $359,9994 bd2 ba1.8k sqft1643 N HESTER Trail, Casa Grande, AZ 85122For SaleMLS ID #7037364, Sara R Dumond, Delex Realty. ARMLS
- $474,9003 bd3 ba2.3k sqft2623 E MARCOS Drive, Casa Grande, AZ 85194For SaleMLS ID #7052309, Dianna Hash, West USA Realty. ARMLS
- $330,0004 bd3 ba1.8k sqft1687 E PAUL Drive, Casa Grande, AZ 85122For SaleMLS ID #7010659, Stephen A Molloy, Realty ONE Group. ARMLS
- $300,0003 bd2 ba1.6k sqft1649 E JARDIN Place, Casa Grande, AZ 85122For SaleMLS ID #7058008, David Morgan, HomeSmart Premier. ARMLS
- $579,5004 bd3 ba2.1k sqft489 E EMERALD Drive, Casa Grande, AZ 85122For SaleMLS ID #7040499, Chad Crimmins, Elite Real Estate Pros. ARMLS
- $375,0004 bd2 ba2k sqft1356 E AVENIDA KINO --, Casa Grande, AZ 85122For SaleMLS ID #6997166, Kayli Morgan, Redfin Corporation. ARMLS
